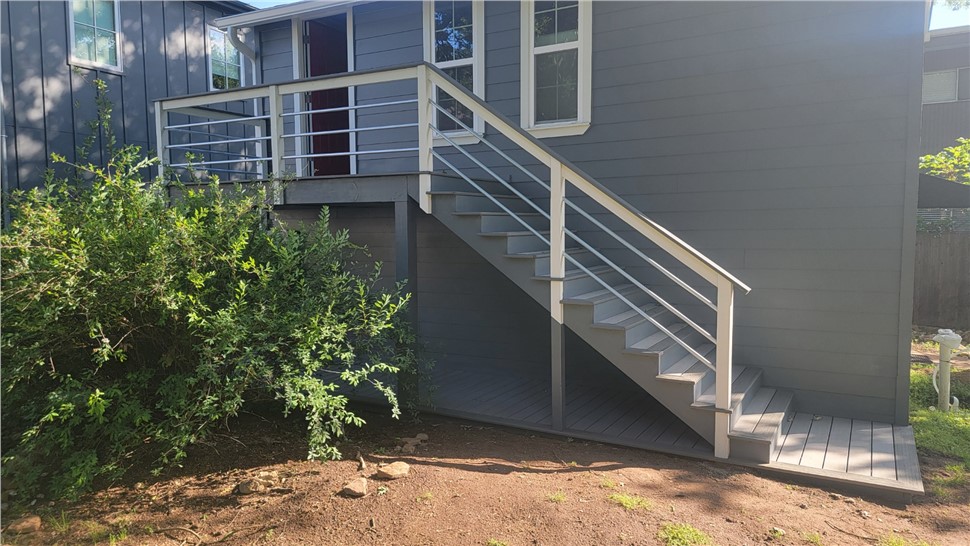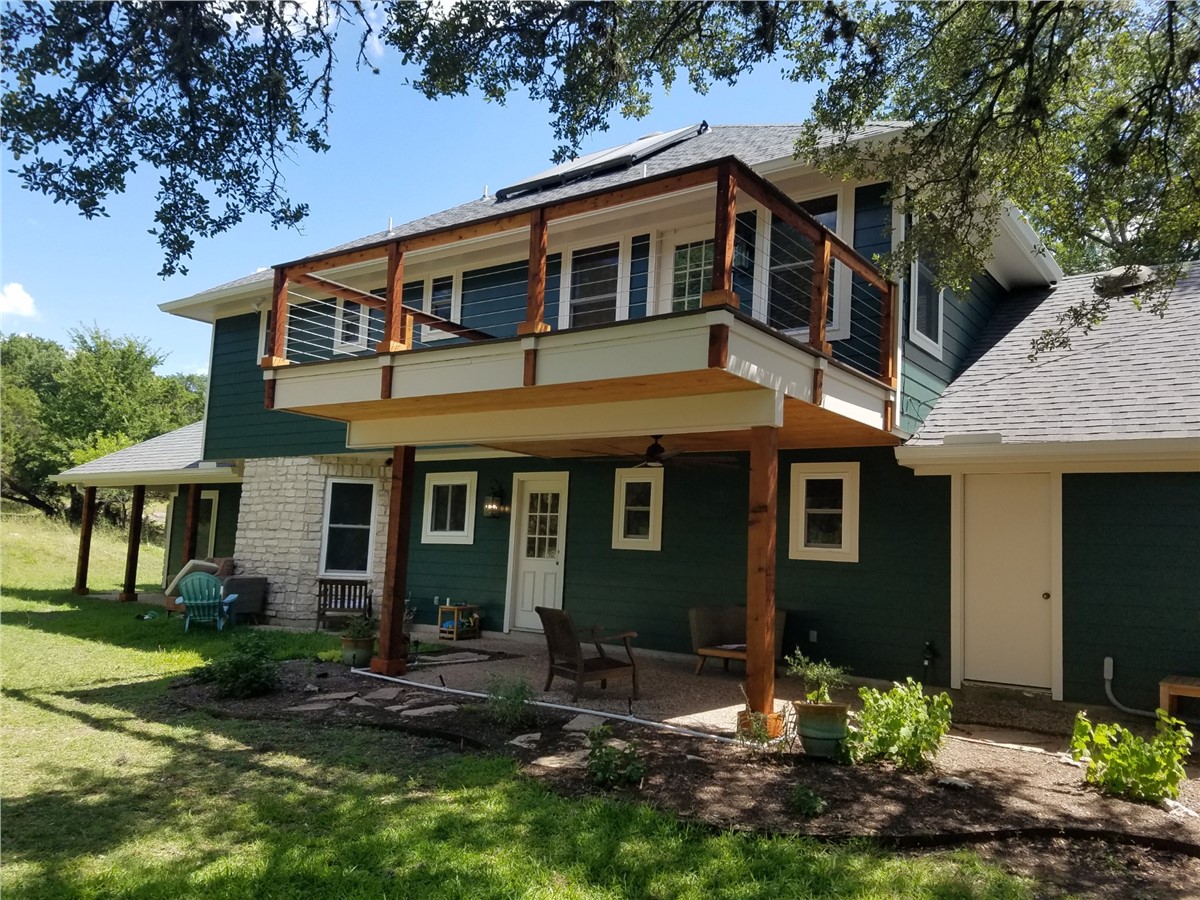
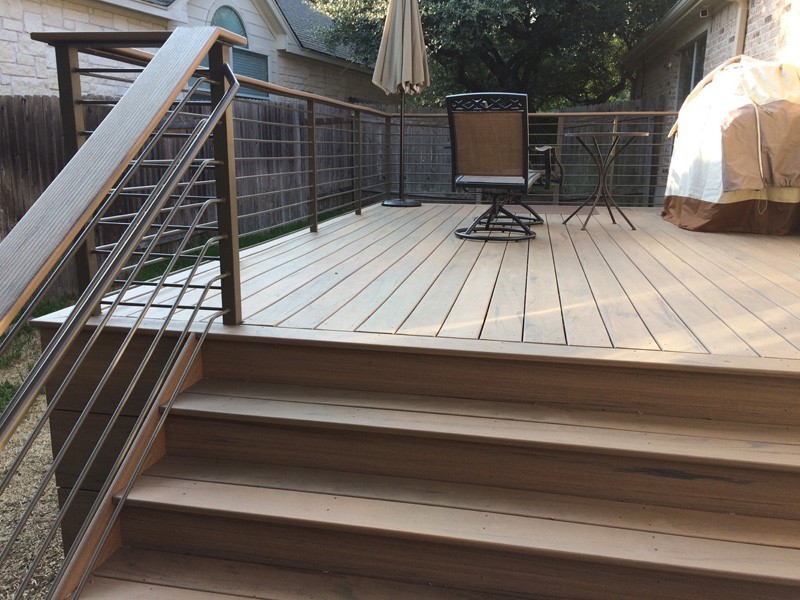
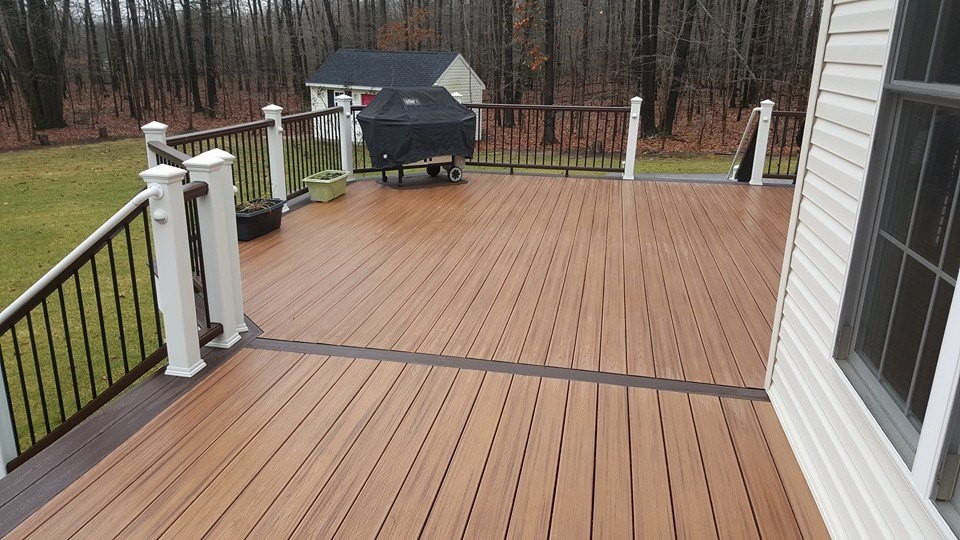
A deck can solve several backyard problems at once. It creates a clean transition from the house, adds usable square footage without enclosing it, gives outdoor furniture a stable surface, and helps define where people gather. In Alamo Ranch, where many homes have newer construction, fenced yards, and patios that were kept intentionally basic by the builder, a custom deck is often the upgrade that makes the backyard feel finished.
JP Exteriors installs decks for homeowners throughout Alamo Ranch and the 78253 area. We design around the actual conditions of the property, including door height, grading, drainage, sun exposure, existing concrete, fence lines, and future plans for shade or an outdoor kitchen. Our goal is not simply to add boards behind the house. It is to create a durable outdoor platform that fits the way you want to use the yard.
What Type of Deck Works Best in Alamo Ranch?
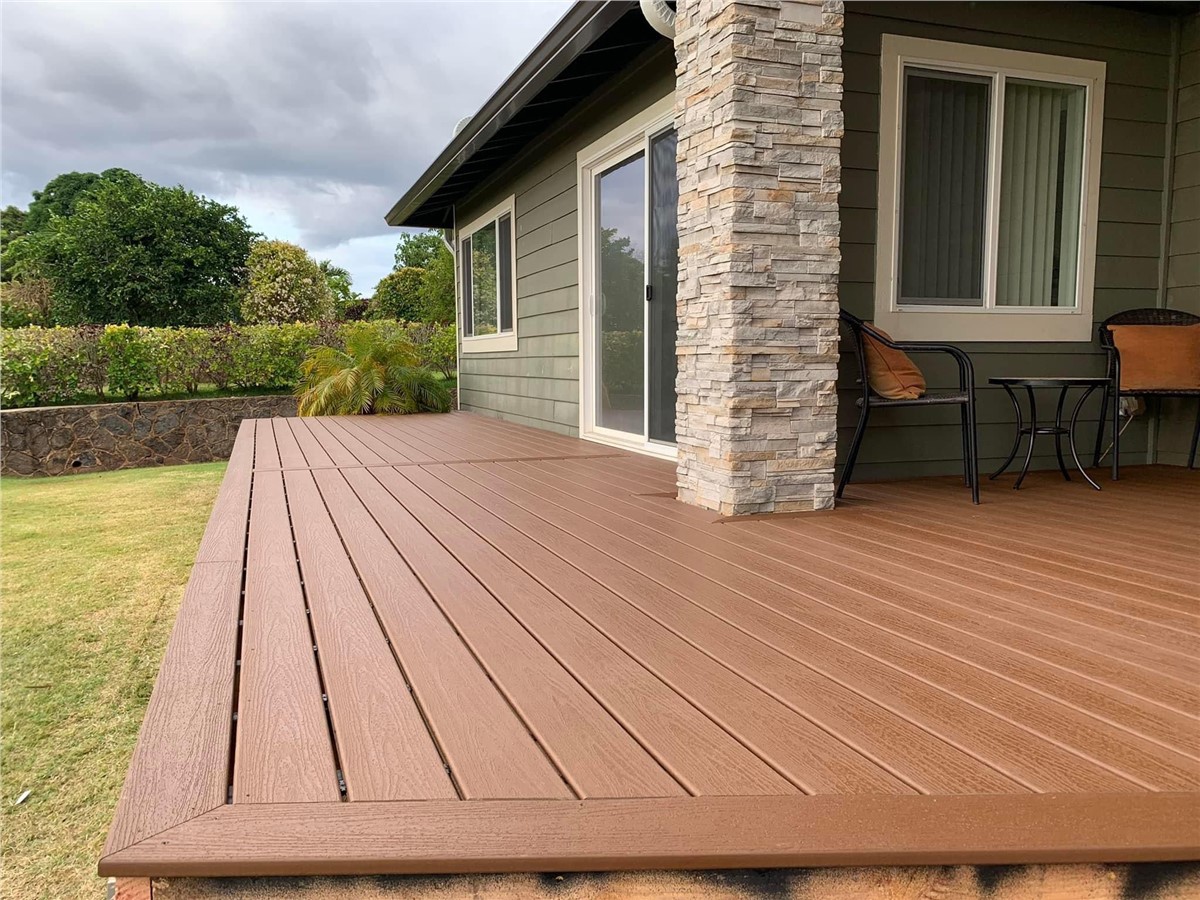
For many San Antonio homeowners, low-maintenance composite decking is the most practical long-term choice. Composite boards are designed to resist common issues associated with traditional wood, including frequent staining, splintering, and weather-driven surface deterioration. JP Exteriors works with trusted deck brands and can help homeowners compare color, board profile, warranty, texture, railing, and heat exposure.
Composite Decking
Composite is popular for busy households because it reduces routine maintenance while delivering a consistent finish. It is a strong fit for Alamo Ranch patios used for grilling, kids, pets, and frequent gatherings. Lighter colors may also be worth considering in areas with intense direct sun.
Deck and Patio Combinations
A deck does not have to replace existing concrete. In many yards, the best layout uses the current slab for one function and a new deck for another. A deck can extend the dining area, bridge a grade change, create a lounge zone, or connect to a future patio cover or pergola.
Multi-Zone Decks
Larger Alamo Ranch backyards can support separate zones for cooking, dining, lounging, and circulation. Changes in board direction, railing, built-in seating, or a small level transition can help organize the space without making it feel chopped up.
How We Design Decks for Far West San Antonio Conditions
Deck performance depends as much on what is underneath the boards as what is visible on top. South Texas weather can expose shortcuts quickly, so structural planning, drainage, fastening, and ventilation matter.
Heat and UV Exposure
Direct afternoon sun affects surface temperature, fading, and comfort. We consider the home’s orientation, shade patterns, board color, and whether a future cover is planned. If the deck will be used heavily in summer, pairing it with shade can dramatically improve daily usability.
Drainage and Grade
New deck footings and framing should not create drainage problems near the foundation. We look at how water moves across the lot during heavy thunderstorms and plan the deck so runoff paths remain functional.
Attachment and Structure
The correct ledger, footing, beam, joist, and fastening strategy depends on the deck layout and the house. Freestanding configurations may be preferable in some situations, while attached decks require careful integration and waterproofing. Project-specific structural details should follow applicable codes and approved plans.
Future Outdoor Living Features
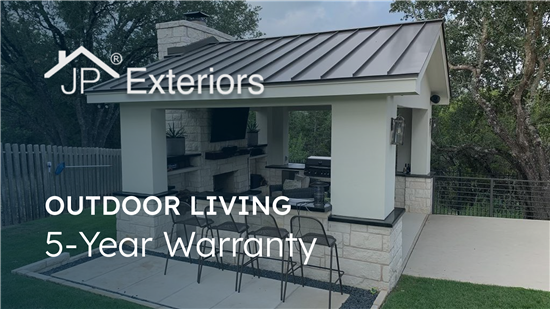
If you eventually want an outdoor kitchen, pergola, or patio cover, it is worth planning for that before the deck is built. Utility paths, load requirements, post locations, and traffic flow can all change the ideal deck layout. See our complete Alamo Ranch outdoor living services for ideas that can be phased over time.
How Much Does a Deck Cost in Alamo Ranch in 2026?
JP Exteriors’ current Central Texas outdoor living cost guide lists composite deck projects at approximately $14,000 to $32,000 in 2026. The exact price for an Alamo Ranch home depends on square footage, height, framing complexity, material line, railing, stairs, demolition, access, lighting, permits, and whether the deck ties into other outdoor improvements.
A simple ground-level deck can fall toward the lower end of a planning range, while a larger elevated deck with premium boards, railing, stairs, lighting, and custom details will cost more. The best way to budget accurately is to price the actual design rather than rely on a generic per-square-foot number.
Can a Deck Be Built Over or Next to an Existing Concrete Patio?
Often, yes, but the existing slab needs to be evaluated. Condition, elevation, slope, drainage, and clearance all matter. In some yards, integrating the slab into a larger layout is more cost-effective than removing it. In others, demolition or a different framing approach creates a better long-term result. JP Exteriors can review the current patio and explain the practical options.
Do Decks in Alamo Ranch Need HOA Approval or Permits?
They may. Alamo Ranch includes property owners associations, and deck placement, materials, height, or appearance can be subject to current architectural requirements. Government permitting can also apply depending on the address and project scope. The City of San Antonio identifies decks as a residential improvement permit type. Homeowners should verify the jurisdiction and current association rules for their property before work begins.
What Should You Ask a Deck Contractor?
- Which decking materials perform best in prolonged Texas sun?
- How will the deck handle drainage around the home?
- Is the design attached or freestanding, and why?
- How are footings, framing, and fasteners selected?
- What railing, stair, lighting, and shade options are available?
- Can the structure accommodate a future patio cover or outdoor kitchen?
- What manufacturer and labor warranties apply?
These questions reveal whether the contractor is thinking beyond surface appearance. A deck is a structural exterior improvement, so the planning should reflect that.
Deck Details That Improve Daily Use
Small design choices can make a deck much easier to live with. Wide stairs create a more natural transition to the lawn. Integrated lighting improves safety without relying on harsh floodlights. A picture-frame border can create a finished edge and help organize board direction. Railing should be selected for both code compliance and sightlines, especially when homeowners want to watch children in the yard or preserve an open view from the house.
Furniture should be planned before final dimensions are set. A dining table needs room for chairs to pull back without blocking circulation. Grills need clearances and a safe location. Lounge furniture often requires more depth than expected. Designing around real furniture footprints is one of the easiest ways to avoid a deck that looks large on paper but feels cramped in use.
Should You Add Shade to a New Deck?
For many Alamo Ranch properties, yes. The combination of a deck and a patio cover or pergola can be more useful than either feature alone. A covered portion can hold dining and cooking functions, while an uncovered portion preserves sky exposure for cooler months. If shade will be added later, let the deck contractor know before framing so post locations, loads, and clearances can be considered in the original plan.
Start Your Alamo Ranch Deck Project
JP Exteriors can design a deck that fits your home today and supports the outdoor living space you want tomorrow. Whether you need a clean grilling platform, a low-maintenance entertaining deck, or a larger backyard plan with shade and cooking zones, our team can help. Visit our main deck services page, explore outdoor living in Alamo Ranch, or request a free estimate for your property.