Outdoor living in Alamo Heights is less about filling a large backyard and more about making every square foot feel intentional. Established 78209 properties often combine mature trees, existing masonry, gardens, pools, older additions, and distinctive architecture. A successful outdoor project has to work with those features, preserve circulation and drainage, and look like it belongs with the house.
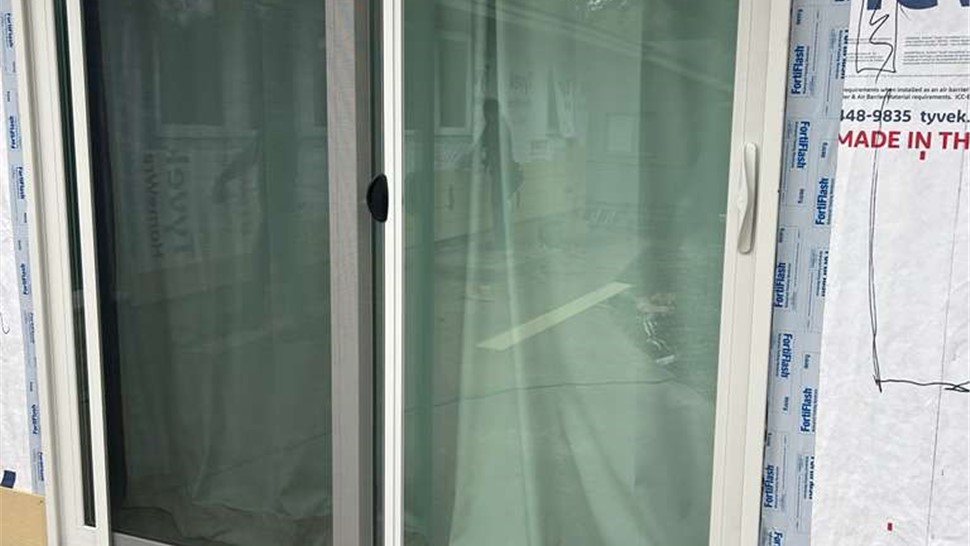

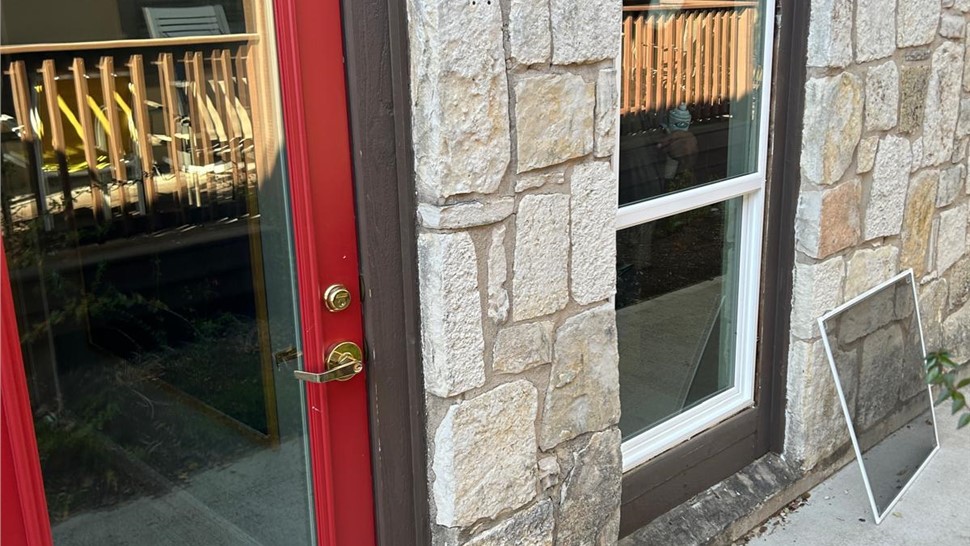
JP Exteriors designs and builds outdoor living spaces for Alamo Heights homeowners who want a polished result rather than a one-size-fits-all package. We can create covered patios, pergolas, outdoor kitchens, decks, paver courtyards, screened spaces, sunrooms, and other exterior gathering areas. Our team also provides broader Alamo Heights exterior remodeling, which allows us to coordinate outdoor structures with roofing, siding, windows, and doors when the project crosses systems.
What Outdoor Living Features Work Well in Alamo Heights?
Architectural Patio Covers
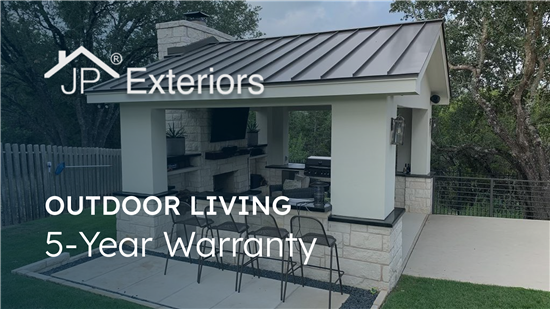
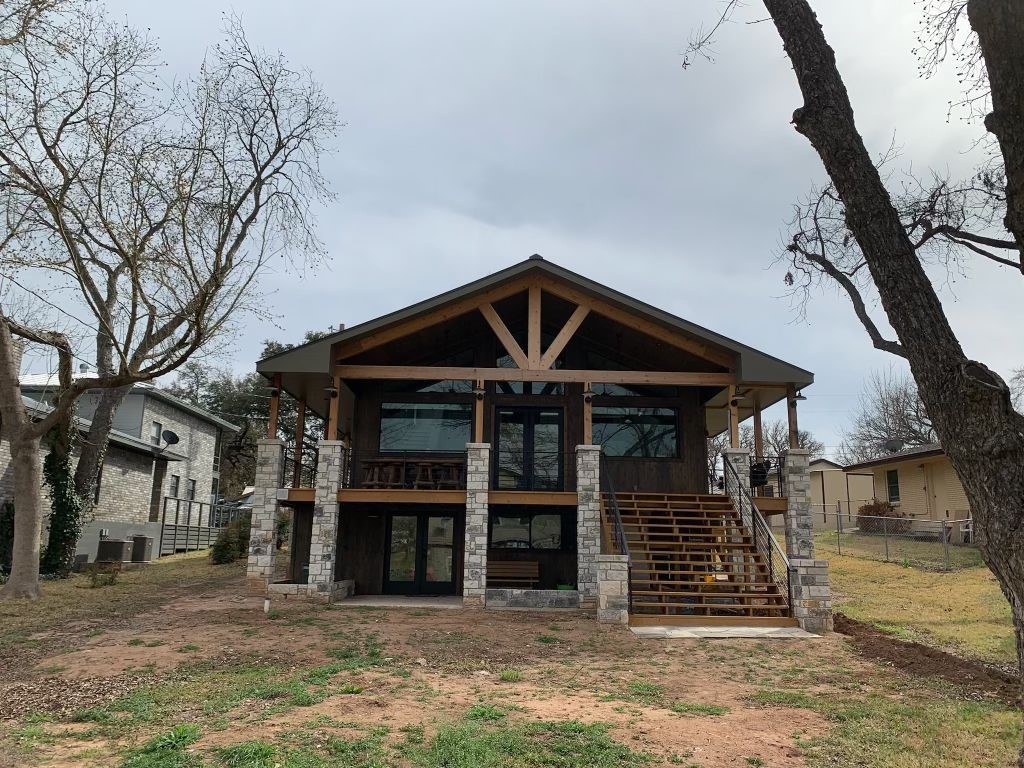
A patio cover can turn an exposed terrace into a comfortable outdoor room, but the roofline has to be handled carefully on an established home. Pitch, fascia depth, column proportion, drainage, ceiling finish, lighting, and the connection to existing masonry all influence whether the addition feels original or obvious.
Custom Pergolas
Pergolas work well when homeowners want shade and structure without fully covering a garden or courtyard. They can frame a dining table, pool lounge, fire feature, or transition between the house and landscape. Aluminum and louvered systems offer lower maintenance, while more traditional designs can complement historic or Mediterranean-influenced architecture.
Outdoor Kitchens
In a compact backyard, an outdoor kitchen has to earn its footprint. We plan cooking zones around ventilation, counter space, appliance clearances, serving flow, and nearby dining. Premium projects may include grills, refrigeration, sinks, storage, stone or masonry finishes, lighting, and weather-protected seating.
Decks
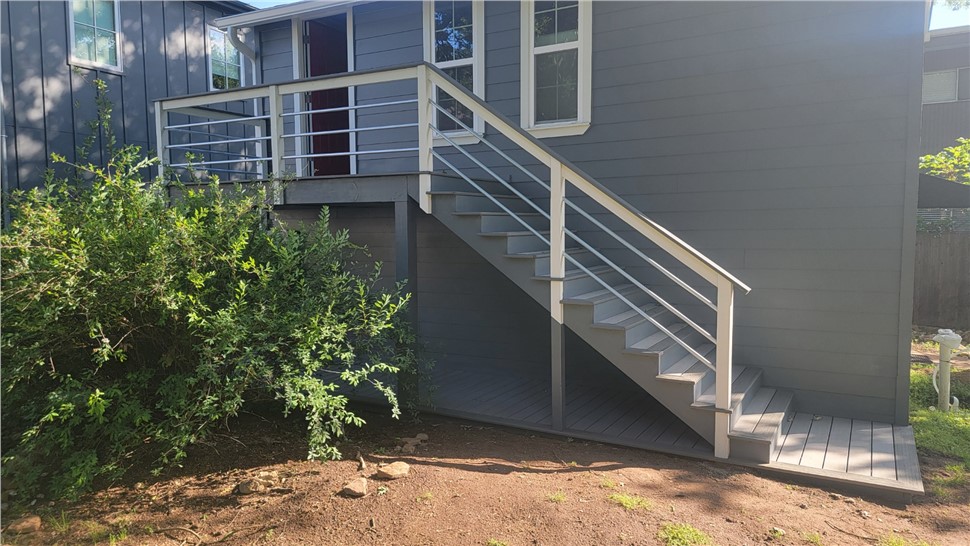
Decks are useful when the home and yard are separated by elevation, when an existing patio is too small, or when homeowners want a warmer surface than a full hardscape. Composite decking can reduce long-term maintenance and works well for pool transitions, side-yard connections, and raised garden-facing seating areas.
Paver Courtyards and Hardscaping
Pavers can create a refined courtyard character that fits naturally with many Alamo Heights homes. They also allow designers to define dining, lounge, and circulation areas through pattern and border changes. Proper base preparation and drainage are essential for long-term performance.
Screened and Enclosed Options
For homeowners who want more protection from insects and weather, JP Exteriors also builds screened-in porches and sunrooms. These can extend seasonal use while still maintaining a strong connection to the yard.
How Do You Design Around Mature Trees?
Tree canopy is one of Alamo Heights’ greatest assets, but it adds constraints. Large roots can affect footings and paving. Branches influence roof placement and maintenance. Shade patterns can determine whether a solid cover is necessary or whether a pergola provides enough protection. Access for construction equipment may also be limited on established lots.
Our design process starts by identifying the trees and existing landscape features that should remain. From there, the structure can be positioned to protect circulation, views, root zones, and drainage. In many cases, the most luxurious result comes from preserving a mature tree and designing the outdoor room around it.
How Much Does Luxury Outdoor Living Cost in Alamo Heights?
Luxury outdoor living is driven by scope and integration more than by one material choice. JP Exteriors’ 2026 Central Texas cost guide lists broad planning ranges of $15,000 to $38,000 for patio covers, $9,000 to $32,000 for pergolas, $14,000 to $32,000 for composite decks, $20,000 to $60,000 or more for outdoor kitchens, and $40,000 to $100,000 or more for insulated, glassed, climate-controlled sunrooms.
An Alamo Heights project can exceed those ranges when it includes premium stone, custom steel, extensive masonry, complex roof tie-ins, high-end appliances, utility relocation, engineered structures, or detailed restoration around an older home. A precise estimate requires a site visit and a defined scope.
What Makes an Outdoor Space Feel High-End?
High-end outdoor design is usually the result of coordination, not decoration. The best spaces repeat materials from the home, hide utilities, control water, layer lighting, create comfortable shade, and give each activity a logical place. Details such as ceiling finish, column scale, countertop thickness, railing profile, appliance placement, and transitions between old and new surfaces matter more than adding as many features as possible.
For a broader San Antonio perspective, our guide to luxury outdoor living in San Antonio explains how to prioritize shade, kitchens, materials, lighting, and whole-yard planning.
Permitting and Review in the City of Alamo Heights
The City of Alamo Heights states that permits are required for new construction and for alterations or additions to existing buildings, subject to exceptions. The city administers plan review, inspections, zoning, and an Architectural Review Board process for applicable projects. Outdoor additions may therefore require more up-front planning than a simple cosmetic yard update.
Before finalizing a patio cover, deck, structural pergola, enclosure, or other addition, homeowners should confirm current city requirements for their property and project type. The correct process can depend on setbacks, zoning, structural work, electrical or plumbing scope, and whether the project changes the exterior in a way that triggers additional review.
Plan the Entire Backyard Before Building One Piece
Even when a project will be completed in phases, it helps to establish the long-term plan first. A patio cover post should not land where the future outdoor kitchen needs to go. A deck should not block a utility path. A new paver courtyard should be graded with future drainage and landscaping in mind. Planning the whole yard prevents expensive rework later.
JP Exteriors can help Alamo Heights homeowners prioritize the sequence and create a cohesive design. Explore our main outdoor living services, compare 2026 costs, or contact us to request a free estimate for your 78209 property.
Outdoor Living Layouts That Fit Established 78209 Lots
Many Alamo Heights properties benefit from a courtyard approach rather than one oversized patio. A covered dining area can sit close to the kitchen, a smaller pergola can define a garden-facing lounge, and pavers can connect the two while preserving planting beds and mature trees. This creates depth and makes the yard feel larger because each zone has a purpose.
Pool properties often need a different strategy. Shade should be close enough to the water to serve swimmers but far enough away to protect circulation and equipment access. Outdoor kitchens should avoid creating bottlenecks between the house, pool, and seating areas. On compact lots, every permanent element needs to justify its footprint.
Premium Material Choices for Alamo Heights Outdoor Spaces
Material selection should reflect both architecture and exposure. Natural-looking masonry can tie new work to older homes, while powder-coated aluminum and steel can create a clean contrast on contemporary renovations. Composite decking is useful where homeowners want wood-like warmth with lower maintenance. Ceiling finishes, trim, and column details can be matched or intentionally contrasted with the house, but the palette should remain disciplined.
Questions to Answer Before Finalizing the Design
- Where is shade needed at the hours the family actually uses the yard?
- Which mature trees and views should the design protect?
- How will water leave the new roof and hardscape?
- Will the project need gas, water, electrical, or low-voltage service?
- What city review or permitting steps apply to the scope?
- Could a future pool, addition, or landscape project change the ideal layout?
Answering these questions before construction usually produces a cleaner project and a more accurate budget.