If you're remodeling a home in Austin, you've probably seen the indoor-outdoor living trend everywhere — large glass doors, bigger openings, more natural light, a kitchen that opens onto the patio, a living room that feels connected to the backyard. It looks effortless in the finished photos. But there's a big difference between replacing an existing 6-foot sliding door and turning a 12- or 16-foot section of exterior wall into a glass opening. That's where structural headers, sill drainage, flooring transitions, and installation complexity start to matter — and it's also where the price can jump quickly. Let's compare three of the most common options for Austin homeowners: sliding patio doors, French patio doors, and multi-slide patio doors.
The Short Version
Door Type | Typical Opening | Approx. Planning Range* | Best For |
|---|---|---|---|
Sliding | 6–8 ft | $3,000–$7,500+ | Straightforward replacement |
French | 5–6 ft | $3,500–$8,000+ | Traditional look |
Multi-slide | 10–16+ ft | $10,000–$25,000+ | Large indoor-outdoor openings |
*These are broad planning ranges for Austin-area projects, not fixed JP Exteriors pricing. Premium brands, architectural-grade materials, oversized panels, specialty glass, pocket systems, and structural modifications can push projects considerably higher. Current published Austin-area pricing puts standard sliding doors in the low thousands and multi-slide systems at roughly $5,000–$15,000+ installed, while other 2026 contractor pricing sources put premium multi-slide systems at $10,000–$20,000+.
So if you're budgeting for a project, don't compare a multi-slide quote to the price of a standard replacement slider — they're fundamentally different scopes of work.
Sliding Patio Doors: The Practical Option
A standard sliding patio door typically has two or more panels that move horizontally along a track, with one panel fixed while another slides. Larger three- and four-panel configurations are also available — Pella currently offers sliding patio doors in two-, three-, and four-panel configurations.
Sliding doors are popular because they don't require clearance for a swinging door, which matters a lot when patio furniture, kitchen cabinets, an island, or landscaping sits close to the opening. You get a lot of glass without sacrificing floor space, and they're generally the simplest of these three options when you're replacing an existing patio door with another door in essentially the same opening.
For planning purposes, an Austin homeowner might budget roughly $3,000–$5,500+ for a 6-foot existing opening, $4,000–$7,500+ for an 8-foot opening, and $6,000–$10,000+ for larger three- or four-panel systems. The actual door itself can vary dramatically depending on whether you're buying a basic vinyl unit, fiberglass, aluminum, wood-clad, upgraded glass, or an architectural-grade system — and installation complexity matters just as much as the product itself.
French Patio Doors: More Traditional, More Swing Space
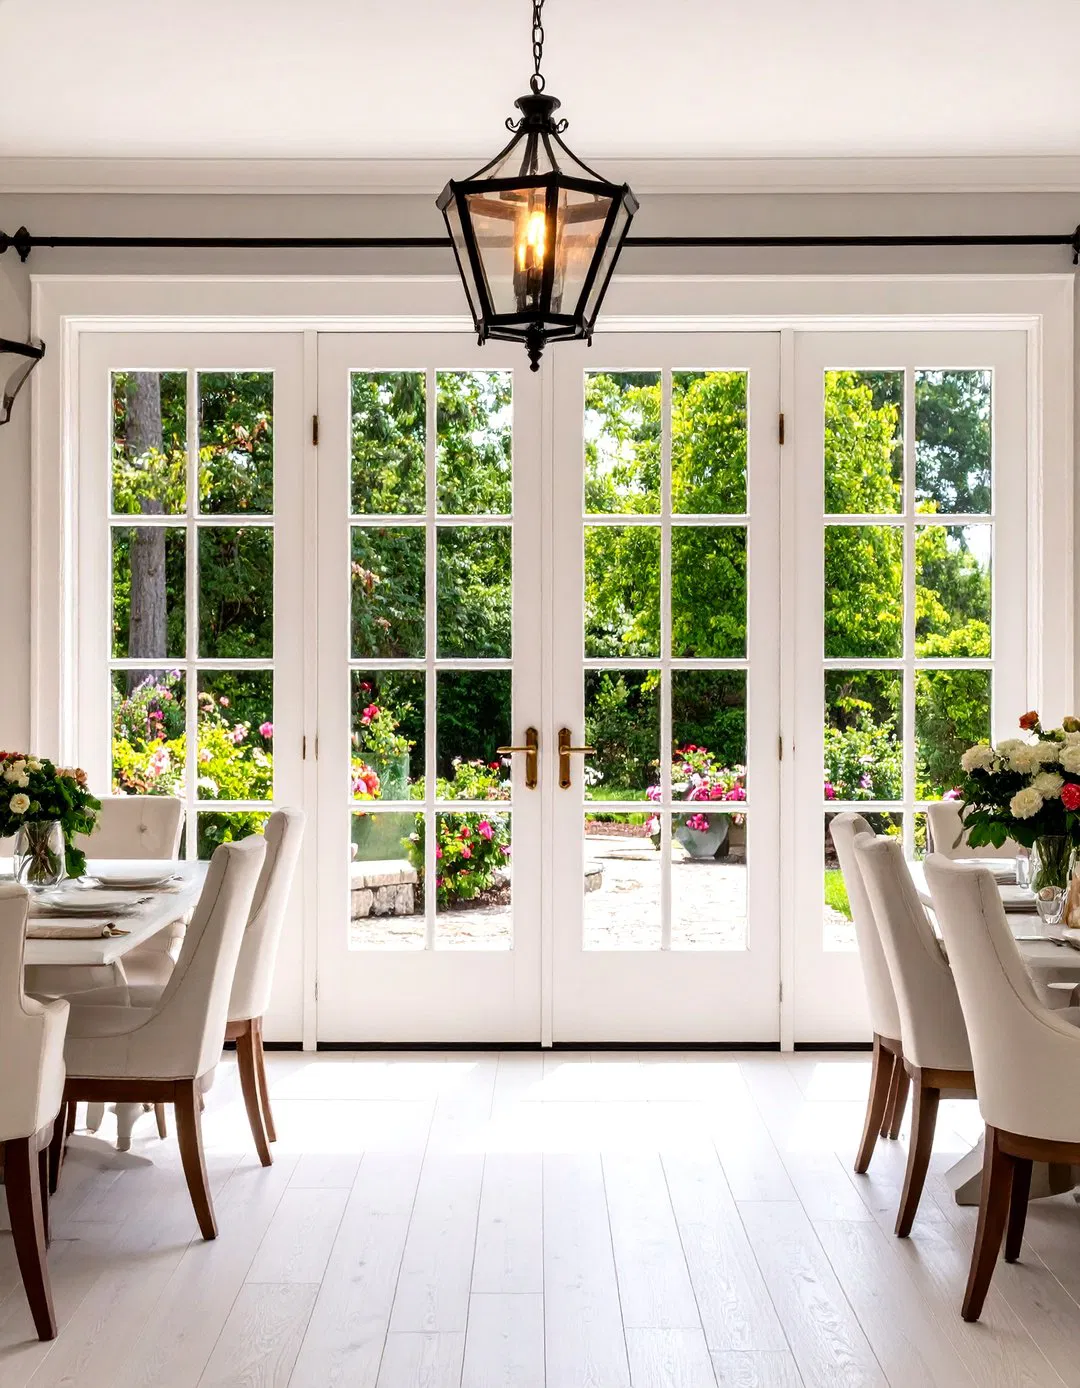
French patio doors are hinged rather than sliding, typically consisting of two doors that open from the center. They create a traditional, residential look and can provide a very wide usable opening relative to a standard hinged exterior door — Pella describes hinged French patio doors as available in one- and two-panel configurations, with both inswing and outswing options.
The biggest advantage is simple: they look like doors. That sounds obvious, but it's an important design distinction — if you're remodeling a traditional Austin home, French doors can blend more naturally with the architecture than a large contemporary glass wall. They're particularly attractive for dining rooms, living rooms, covered patios, traditional homes, transitional designs, and smaller openings where a multi-slide system would be excessive.
The catch is that they swing, which means you need somewhere for the doors to actually go. Before choosing French doors, think through patio furniture, walkways, grills, landscaping, interior furniture, kitchen islands, and door swing clearance — an 8-foot opening isn't necessarily better if the doors swing directly into your dining table. A reasonable planning range for a standard French patio door project runs roughly $3,500–$8,000+ for a 5–6 foot opening, with premium wood, fiberglass, architectural hardware, specialty glass, and extensive trim work pushing that higher.
Multi-Slide Patio Doors: The Indoor-Outdoor Showpiece
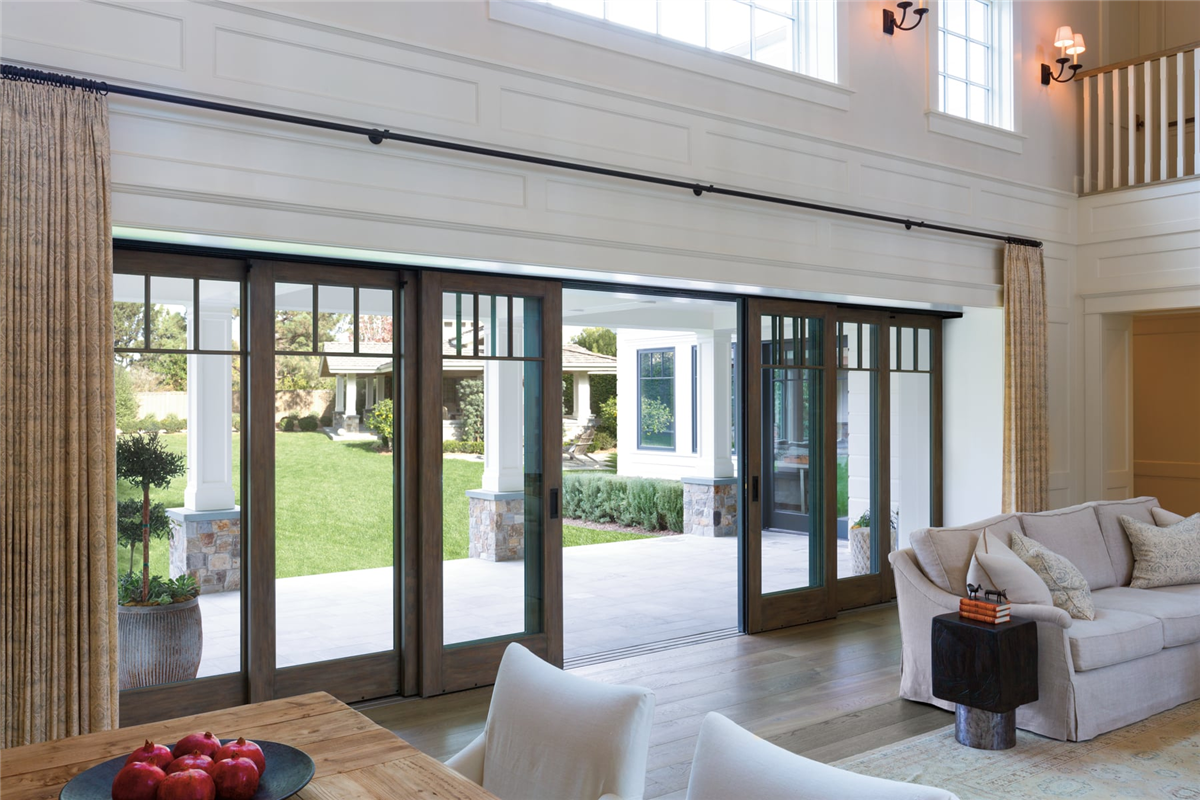
This is where things get interesting. A multi-slide system uses multiple large panels that slide and stack together, with some systems allowing the panels to disappear entirely into a wall pocket. Pella describes multi-slide systems with configurations of three or more panels — up to ten panels in some product lines — including systems that stack to one side or disappear into a pocket wall. This is the option homeowners usually have in mind when they say "I want to open the whole back of the house," and it can be an incredible transformation. But it's also where the project stops being a simple door replacement.
The Header: The Part You Don't See in the Instagram Photo
Suppose you have an existing 6-foot patio door and want to replace it with another 6-foot door. If the rough opening stays essentially the same, you're working within an existing structural opening. Now suppose you want to turn that 6-foot opening into a 12-foot opening — you've removed several feet of wall. What was holding up the structure above that wall? The header.
A larger opening generally means the structural system above it needs to be evaluated and potentially redesigned. The solution could involve a larger wood header, engineered lumber, a steel beam, additional posts, new structural connections, new or modified footings, and engineering to tie it all together. The correct solution depends entirely on the house — you can't determine the required header simply from the width of the door. The home's framing, roof loads, floor loads, wall configuration, span, and other conditions all matter, and manufacturers' installation documentation reinforces this: large patio-door systems require detailed rough-opening and structural preparation, and Andersen's multi-slide documentation, for example, includes specific header, jamb, sill, and floor details as part of the full installation system.
Sill Drainage: The Detail That Can Make or Break the Door
Here's another part homeowners rarely see: the sill. It sits at the bottom of the door, right where the interior meets the exterior, and it's one of the most important places to control water. A patio door isn't simply installed on top of the floor and sealed around the edges — water management needs to be designed into the installation from the start.
Pella's current multi-slide installation documentation specifically recommends installing multi-slide systems with a sill pan built in accordance with ASTM E2112, integrated with the weather-resistant barrier and detailed water-management procedures. Pella also offers multi-slide sill designs with built-in internal drainage systems that direct water toward the exterior. Andersen's installation documentation, similarly, warns against blocking sill drains, since doing so can result in property damage.
Why should Austin homeowners care? Central Texas gets serious rain events, and when water hits a large glass opening, the installation needs somewhere for that water to actually go. The system has to account for exterior water, sill drainage, flashing, end dams, sealants, weather-resistant barriers, exterior finishes, interior flooring, and threshold height, all working together. A beautiful $15,000 door with poor water management is still a real problem waiting to happen.
What Happens to the Floor?
This is another cost homeowners don't always consider. A standard replacement may fit into an existing opening with relatively minor interior and exterior disruption. A large multi-slide system can be a different story entirely — depending on the product and design, you may need recessed tracks, subfloor modifications, flooring removal, new flooring transitions, tile modifications, interior trim work, and exterior finish repair. Some systems are engineered specifically for low-profile or barrier-free applications, but the exact sill configuration still needs to be coordinated with the finished floor — Pella's current multi-slide documentation includes different sill configurations and notes specific subfloor preparation requirements for certain installations. The door and the floor genuinely need to be designed together, not treated as two separate decisions.
How Much Does a Bigger Opening Actually Cost?
Here's a more useful way to think about your budget by opening size.
6-foot opening: Typically an existing sliding door replaced with a new sliding door, in the $3,000–$5,500+ range. Variables include vinyl vs. fiberglass, brand, Low-E glass, frame color, hardware, screens, existing-frame condition, and trim. This is usually the most straightforward scenario of the bunch.
8-foot opening: A larger sliding door or French-door configuration, typically $4,000–$8,000+. You're buying more glass and potentially a more sophisticated door system, but if the opening already exists and doesn't require major structural modification, you're still relatively close to a conventional replacement.
10-foot opening: Now you're entering large-format territory, roughly $7,000–$15,000+. The exact product becomes much more important here — you may be looking at three-panel sliders, multi-slide systems, larger architectural doors, heavier panels, and more complicated hardware. If the opening itself needs to be enlarged, structural work becomes its own separate consideration on top of the door.
12-foot opening: This is where homeowners often underestimate the project, typically $10,000–$20,000+, and that's before assuming a premium architectural system or complicated pocket installation. Current published 2026 pricing examples put multi-slide systems in this general territory, with premium systems extending beyond $20,000 depending on configuration and structural work. A 12-foot opening often means door plus structural work plus sill preparation plus flooring plus finishes plus installation — a very different project from replacing a standard slider.
16-foot opening: Now you're talking about a major architectural opening, typically $15,000–$25,000+, with premium products going substantially higher. At this size, you're likely dealing with multiple large panels, significant glass weight, engineered structural support, specialized hardware, detailed sill drainage, more complicated installation, and potentially wall-pocket construction. Some current multi-slide systems are engineered for openings far larger than this — Pella's Vista system, for example, lists panel dimensions up to 140 inches high by 72 inches wide, with additional sizing available depending on configuration. The point isn't that your house needs that size — it's that large-format doors are engineered systems, not oversized versions of a normal sliding door.
Why Two Quotes Can Be Thousands Apart
Suppose you get two quotes — Contractor A at $7,500, Contractor B at $14,500. That doesn't automatically mean one contractor is overpriced. You need to compare what's actually included: the door, manufacturer, series, frame material, glass package, number of panels, hardware, structural work, header, posts, framing, engineering, footings, water management, sill pan, flashing, weather-resistant barrier integration, sealants, interior work, trim, drywall, flooring, threshold, exterior finish work (siding, brick, stucco, paint, trim), and permitting including the permit application, engineering documents, and inspections. If one quote includes all of that and the other doesn't, you're not actually comparing the same project.
Do You Need a Permit in Austin?
This depends entirely on the scope of the work. A straightforward replacement in an existing opening can be very different from removing a section of exterior wall and installing a substantially larger opening. The City of Austin generally requires a building permit to erect, construct, enlarge, alter, repair, improve, remove, convert, relocate, or demolish a building or structure within the city's zoning jurisdiction, subject to applicable exemptions. Austin also maintains specific categories of work exempt from building permits, but exempt work still has to comply with applicable codes and ordinances.
So don't rely on "it's just a door replacement" as your answer. Ask specifically: are we replacing the door in the existing rough opening, or are we modifying the structure? That distinction matters a great deal for permitting.
When a Multi-Slide Actually Makes Sense
Multi-slide doors aren't automatically better — they're better suited to a particular type of project. Consider one if your backyard is a major part of your living space, you entertain frequently, you want a large unobstructed opening, you're already remodeling the room, you're building an addition, you're renovating the kitchen, you're installing a new patio or outdoor living area, and you have the budget for the accompanying structural work. If you're simply replacing an old door that sticks, leaks, or has failed glass, a standard sliding door may accomplish everything you need without turning the project into a structural remodel.
Sliding vs. French vs. Multi-Slide: What Should You Choose?
Sliding patio door — Consider it when you want practical operation, lots of glass, and minimal floor-space requirements. Watch for track condition, sill drainage, glass performance, and frame quality.
French patio door — Consider it when you want a traditional appearance and a wide hinged opening. Watch for swing clearance and furniture placement.
Multi-slide patio door — Consider it when creating a major indoor-outdoor connection is one of the primary goals of the remodel. Watch for structural engineering, header design, sill drainage, flooring transitions, and total project cost.
The Biggest Mistake: Pricing the Door Instead of Pricing the Opening
This may be the most important point in the entire article. A homeowner sees a $5,000 patio door online and assumes "that's what my project will cost." Maybe — but if you're changing a 6-foot opening into a 12-foot opening, you're not really pricing a door anymore. You're pricing a construction project that happens to contain a door. The door is only one component — the structure above it, the floor below it, the water-management system around it, and the finishes surrounding it all have to work together. That's exactly why a professional measurement and site evaluation matter so much for large patio-door projects.
Frequently Asked Questions
Is a multi-slide patio door always more expensive than a sliding door?
Generally, yes, due to the larger glass area, heavier hardware, and often the structural work needed to create the opening. But cost ultimately depends on the specific opening size, product, and whether structural modifications are required.
Do I need an engineer to install a multi-slide patio door?
Often, yes, if the opening is being enlarged beyond the existing structural opening. The header, framing, and load path above the new opening typically need to be evaluated and may require engineering documentation for permitting.
What is a sill pan, and why does it matter?
A sill pan is a water-management component installed at the base of the door opening to direct water away from the interior and toward the exterior. Manufacturers like Pella specifically recommend sill pans built to ASTM E2112 for multi-slide systems.
Can I install a multi-slide door in an existing 6-foot opening?
Not typically at full multi-slide scale — most multi-slide systems are designed for openings of 10 feet or more. A smaller opening may be better suited to a standard sliding or French door configuration.
Why do some patio door quotes vary by thousands of dollars for the same size opening?
Because the scope of work can differ significantly — one quote might include structural work, sill pan installation, flooring transitions, and permitting, while another only includes the door and basic installation.
Does Austin require a permit for a patio door replacement?
It depends on the scope. A like-for-like replacement in an existing opening may not require the same permitting as enlarging the opening or modifying the structure. Always confirm with your contractor and the city directly.
What's the difference between a pocket multi-slide door and a stacking one?
A pocket system allows panels to slide completely out of view into a wall cavity, creating a fully open connection. A stacking system has panels that slide and stack together but remain visible at the side of the opening.
How much bigger can I make my existing patio door opening?
This depends entirely on your home's structural conditions — framing, roof loads, floor loads, and wall configuration all factor into what's feasible. A site evaluation is necessary to determine what's actually possible.
Do French doors work well for a covered patio in Texas?
Yes, French doors are a strong option for covered patios and traditional home designs, particularly when swing clearance for the doors is available and a contemporary glass wall isn't the desired look.
What should I ask a contractor before getting a multi-slide door quote?
Ask whether structural work, engineering, sill pan installation, flooring transitions, and permitting are included in the quote, along with the specific manufacturer, series, and configuration being proposed.
The Bottom Line
At JP Exteriors, we work with homeowners on windows and doors as well as larger exterior remodeling projects. If you're considering replacing a patio door — or turning a traditional opening into a larger indoor-outdoor connection — the first step is understanding what's possible with your existing structure and what the complete project will actually involve.
Get Started With a Free Consultation
Remember: When you refer a friend or neighbor for windows, siding, roofing, or door replacement, you can earn up to $250 through the JP Exteriors Referral Program.
Subscribe to JP Exteriors's Blog




Comments