When homeowners choose James Hardie siding, the conversation usually starts with color. But color is only part of the decision. The profile and layout of the siding can change the entire appearance of a house — board and batten creates strong vertical lines, lap siding creates horizontal shadow lines, and panel siding produces larger, cleaner surfaces with fewer joints.
There's another difference that doesn't always show up in the brochure: some siding profiles are much more forgiving of installation imperfections than others. A poorly aligned panel joint can stand out from the street. A crooked row of lap siding can create an obvious visual pattern. Uneven battens can make an entire wall look off. That doesn't mean one profile is universally better than another — it means the right profile should match both the architecture of the house and the level of detailing the installation actually requires. Here's how the three most common looks compare.
First: What Are the Three Profiles?
Lap siding consists of long horizontal boards that overlap one another. James Hardie® Plank is one of the most recognizable examples, and it's a versatile profile that works with traditional, ranch, Craftsman, contemporary, and many other architectural styles. The horizontal lines tend to make a house feel wider and give it a familiar residential appearance. For many Austin-area homes, lap siding is the easiest profile to incorporate without making the exterior look dramatically different from the rest of the neighborhood.
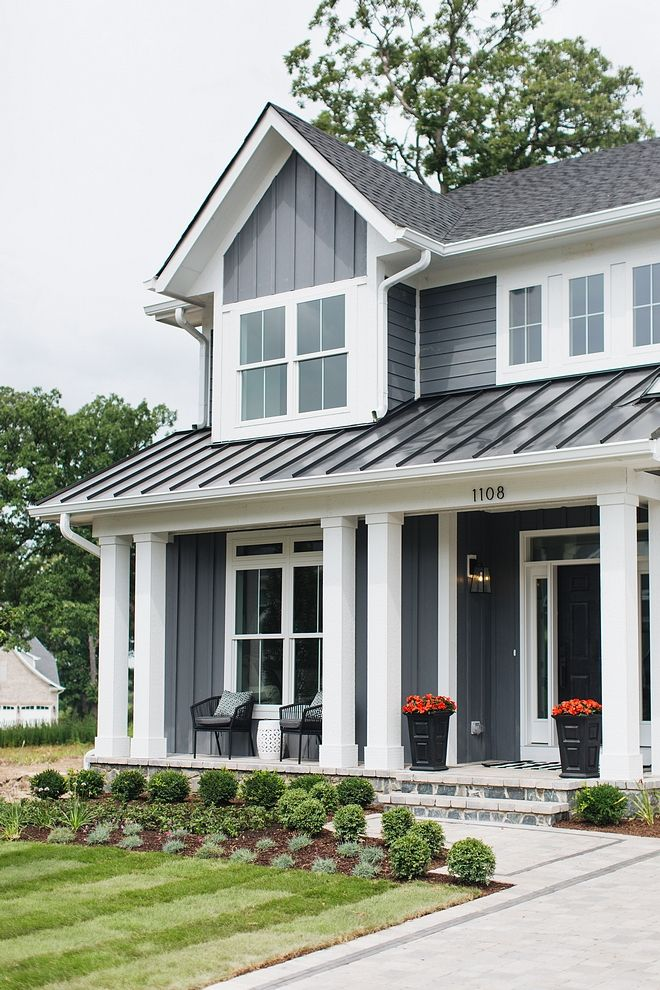
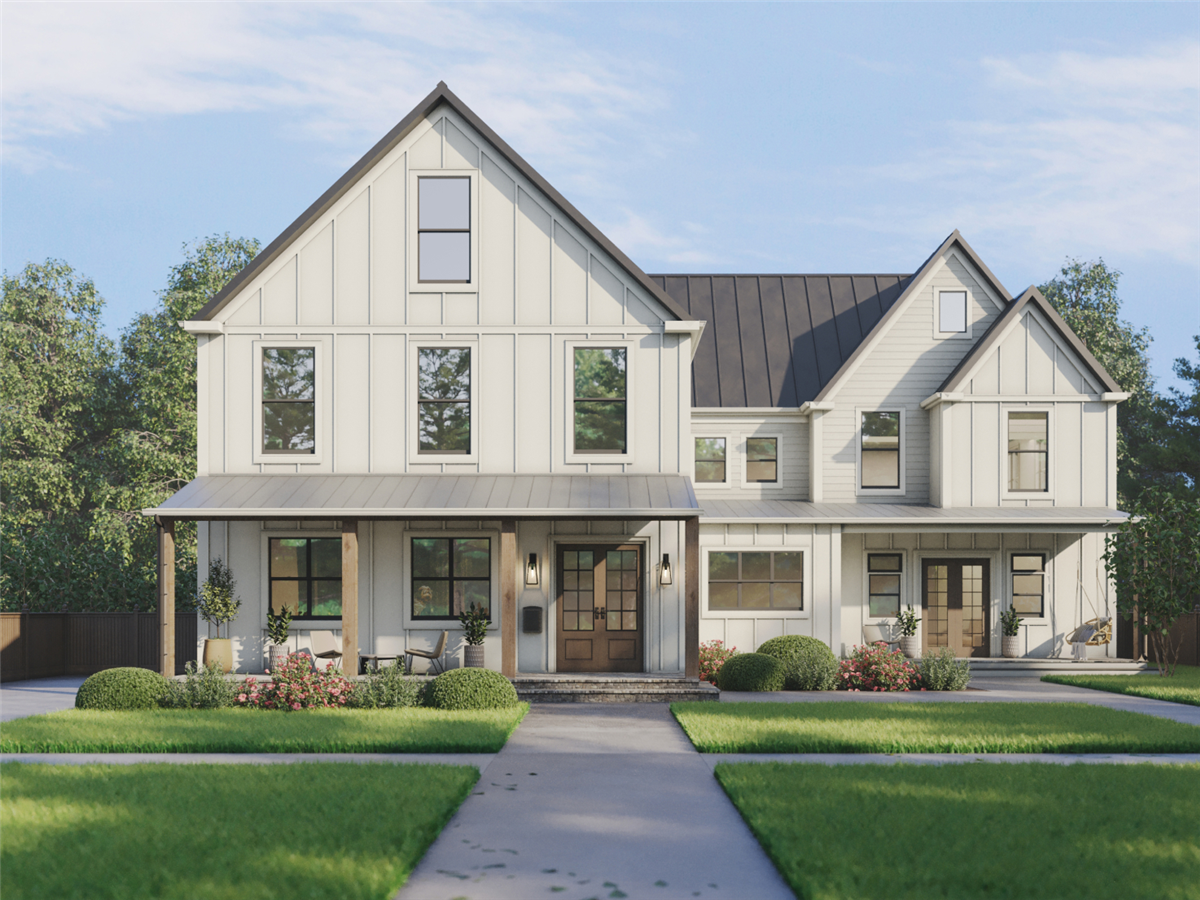
Board and batten creates a vertical pattern using wide panels or boards with narrower vertical battens covering the joints. James Hardie offers panel and trim products that combine to create this look, which has real historical roots but has become especially popular on modern farmhouse and transitional homes recently. The spacing of the battens changes the appearance considerably — wider spacing feels cleaner and more modern, while tighter spacing creates more visual texture, sometimes even resembling an applied grate effect when used tightly in a gable peak.
Panel siding uses larger sheets or panels rather than individual horizontal lap courses. Hardie Panel can be installed vertically or horizontally depending on the product and design, and it combines with trim systems to create different architectural looks. Panels can produce a very clean, modern appearance, especially when paired with simple trim, strong geometry, and carefully planned joints. But that clean appearance comes with a catch: the cleaner the design, the more noticeable mistakes can become.
Which Profile Fits Which Architecture?
There aren't hard rules here, but some combinations tend to make more architectural sense than others.
Traditional and ranch homes are usually an easy fit for horizontal lap siding, particularly when the existing architecture already has horizontal rooflines, traditional windows, shutters, brick accents, simple gables, and conventional exterior proportions. Lap siding also gives you real flexibility — you can use the same profile across most of the house or combine it with another profile for accents, which is a big reason it remains such a common choice.
Craftsman homes often look good with a combination of profiles rather than just one. Lap siding can cover the main walls while board and batten or another texture gets used in a gable, for example. The goal usually isn't covering every surface with a different pattern — it's creating enough contrast to highlight the architectural features that already make the home interesting.
Modern farmhouse design is probably the most recognizable application for board and batten today. Vertical siding emphasizes height and creates a stronger architectural pattern than traditional lap siding, and it works particularly well on tall gables, entry features, two-story elevations, porch walls, and large front-facing sections. Homeowners should be careful, though, about turning the entire house into a collection of competing patterns — James Hardie's own design guidance notes that board and batten can be paired with other siding profiles, including lap siding, rather than necessarily covering the entire exterior in one pattern.
Contemporary homes tend to pair well with large panel surfaces, which work naturally alongside large windows, simple trim, strong geometric shapes, minimal rooflines, mixed exterior materials, and clean horizontal or vertical lines. Architectural panel systems can use carefully planned joints and trim to create a more intentional, deliberately modern appearance.
The Part Most Homeowners Don't Think About: Installation Visibility
Here's where siding profiles get genuinely interesting. Every siding system has joints, transitions, corners, windows, doors, penetrations, and changes in plane. The real question is how much a given profile draws attention to those details.
Lap Siding Can Hide Some Imperfections
Lap siding has a lot going on visually — horizontal courses, overlapping boards, shadows, and repeating lines. That can make small variations less noticeable from normal viewing distances. But that doesn't mean installation quality stops mattering. James Hardie specifically recommends staggering lap-siding butt joints rather than creating repetitive vertical patterns, and provides specific flashing requirements behind those butt joints. Poorly placed joints can still create a noticeable "ladder" effect running up a wall, and crooked courses become obvious fast when they run toward windows, doors, or other horizontal architectural features. So lap siding may be more visually forgiving overall, but it still needs a genuinely good layout to look right.
Board and Batten Makes Alignment Important
Board and batten can be a lot less forgiving, because the eye naturally follows the vertical lines it creates. Imagine a wall with 20 battens — if several are slightly out of alignment, the problem doesn't disappear into the background. Your eye follows that vertical pattern straight from the bottom of the wall up toward the roofline, which makes several details especially important: batten spacing, vertical alignment, corner transitions, window and door relationships, gable layouts, trim widths, and the transitions between siding profiles where they meet.
There's a real technical reason for this too — battens need to overlap the underlying panel joints by a meaningful margin (commonly at least 3/4 inch on each side of the joint) to properly conceal the seam and keep water out, and that overlap has to stay visually consistent across the whole wall. A board-and-batten wall can look fantastic when the layout is genuinely intentional. It can also look noticeably DIY when the battens appear randomly placed. That's exactly why the layout should be worked out before installation begins, not improvised as the crew moves across the wall.
Panel Siding Can Put Everything on Display
Panel siding creates large, uninterrupted surfaces, which is part of its appeal — and also exactly why installation details become more visible rather than less. James Hardie's installation guidance for architectural panels emphasizes planning the panel-joint layout before installation, including how joints relate to windows, doors, wall sections, framing, and other architectural features on the house.
Think about a large wall built from four panels. If the joints line up cleanly with the architecture — aligning with a window edge or a change in wall plane — they read as intentional. If they land awkwardly next to a window or create an uneven visual rhythm across the wall, the entire surface can feel wrong even if nothing about the actual installation failed technically. With a clean contemporary design, joint placement essentially becomes part of the architecture itself, not just a construction detail to get through.
Which One Costs More?
This is where homeowners should be careful with simple per-square-foot comparisons, because there isn't one universal price difference between lap, board and batten, and panel siding. The final price depends on the specific product line within each profile, the amount of trim work involved, the complexity of the home's architecture and the number of transitions the crew has to navigate, the layout planning required before installation starts, the amount of cutting and waste generated by the specific design, the finish selected (factory ColorPlus vs. field-painted), and the overall labor time driven by the level of detailing the chosen profile demands.
Board and batten and panel siding often carry a labor premium over straightforward lap siding, not because the base material costs dramatically more, but because the layout planning, precise alignment, and trim integration typically take more time to execute well. A simple lap-siding installation on a straightforward wall can move faster than a board-and-batten wall with carefully planned batten spacing around windows, doors, and corners. That labor difference is often a bigger driver of total project cost than the material itself.
Mixing Profiles: When It Works and When It Doesn't
Combining profiles — lap on the main body with board and batten in a gable, for example — can add real visual interest and help highlight architectural features. But mixing profiles also multiplies the number of transitions that need to be planned carefully. Every place where one profile meets another is a place where trim, flashing, and alignment all have to be coordinated correctly, and a poorly executed transition can look more like an afterthought than an intentional design choice. If you're considering mixed profiles, ask your contractor to show you exactly how the transition will be detailed before installation begins, not just described in general terms.
Questions to Ask Before Choosing a Siding Profile
Before committing to a profile, it's worth asking how the specific layout will be planned before installation starts, how joints will be aligned with windows, doors, and other architectural features, what batten spacing (for board and batten) or panel size (for panel siding) is being proposed and why, how butt joints and transitions will be flashed, whether the crew has specific experience with the chosen profile, and what the finished result will actually look like from typical viewing distances around your property — not just up close.
Frequently Asked Questions
Is board and batten siding more expensive than lap siding?
Often, due to the additional layout planning and labor involved in precise batten alignment, rather than a significant difference in base material cost.
Does panel siding require more precise installation than lap siding?
Generally, yes. Large uninterrupted surfaces make joint placement and alignment more visually noticeable, so planning the layout carefully before installation matters more with panels than with lap siding.
Can I mix lap siding and board and batten on the same house?
Yes, and it's a common design approach — often using lap siding on the main body of the home with board and batten as an accent on gables or entry features. The transitions between profiles need to be planned carefully.
What batten spacing looks best for a modern farmhouse look?
Wider spacing tends to read as cleaner and more modern, while tighter spacing creates more visual texture. The right choice depends on the wall size and the overall look you're going for.
Does a crooked lap siding course really show from the street?
It can, particularly where courses run near windows, doors, or other horizontal reference lines that make misalignment easier to spot.
Why does panel siding joint placement matter so much?
Because panels create large, simple surfaces, any joint placement that doesn't align intentionally with the architecture — like landing awkwardly next to a window — becomes much more visually obvious than it would on a busier profile like lap siding.
Is one siding profile more durable than the others?
Not inherently. Durability depends more on the specific product, proper installation, flashing, and maintenance than on the profile itself, since all three use the same underlying fiber cement material.
Can board and batten be used on the entire exterior of a house?
It can, though James Hardie's own design guidance often recommends pairing it with another profile like lap siding rather than covering the entire home in one pattern, partly to avoid an overly one-note appearance.
How do I know if my contractor is planning the layout properly before installation?
Ask to see the planned joint or batten layout in relation to your home's windows, doors, and corners before work begins, rather than assuming the crew will figure it out as they go.
Does the siding profile affect how well the house resists water intrusion?
Proper flashing and installation matter more than the profile choice itself for water resistance, though board and batten's vertical battens and panel siding's larger joints each have their own specific flashing requirements that need to be followed correctly.
The Bottom Line
There's no single "best" Hardie profile — there's the profile that fits your home's architecture, your design goals, and a contractor willing to plan the layout carefully rather than improvising it on site. Lap siding tends to be the most forgiving and the easiest fit for traditional homes. Board and batten rewards careful planning and can transform a modern farmhouse or transitional home when the alignment is intentional. Panel siding delivers the cleanest, most contemporary look, but it also puts installation quality on full display in a way the other two profiles don't.
At JP Exteriors, we help Austin-area homeowners choose the right Hardie profile for their home's architecture and plan the installation details that actually determine how the finished project looks.
Get Started With a Free Consultation
Remember: When you refer a friend or neighbor for windows, siding, roofing, or door replacement, you can earn up to $250 through the JP Exteriors Referral Program.
Subscribe to JP Exteriors's Blog



Comments