Three Ways to Make Your Backyard More Usable
In Central Texas, having an outdoor space is one thing. Being comfortable enough to use it regularly is another.
A sunny afternoon can make an uncovered patio uncomfortable. Mosquitoes can interrupt an otherwise relaxing evening. And when temperatures climb during the summer, even a shaded outdoor area may not provide the comfort some homeowners want.
That's why many homeowners consider improving their patios with a screen room, a sunroom, or a covered patio.
All three options create a more usable space, but they solve different problems.
A screen room provides protection from insects while preserving airflow. A sunroom creates an enclosed space that may be designed for year-round use. A covered patio provides shade and rain protection while keeping the outdoor environment open.
So which one makes the most sense for your home?
Let's compare the three options, including what they offer, what they cost, and what homeowners should consider before construction begins.
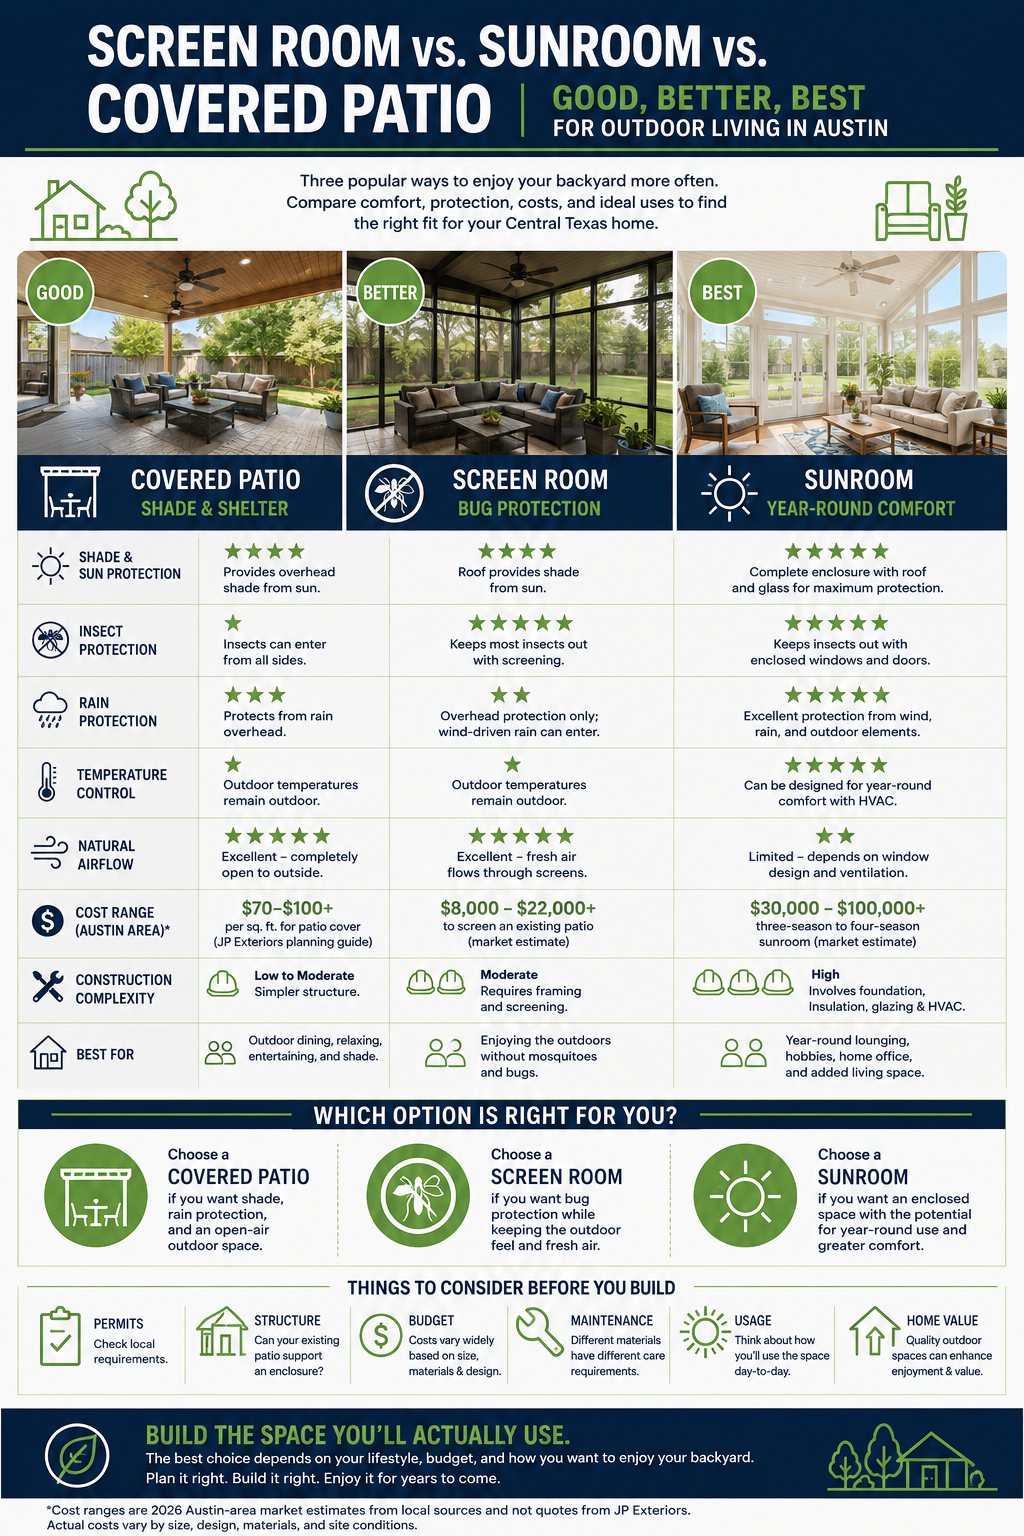
1. Covered Patio: The Open-Air Outdoor Living Option
Best for homeowners who want shade, rain protection, and a comfortable place to spend time outside.
A covered patio is one of the simplest ways to make a backyard more functional.
It provides overhead protection from direct sunlight and, when properly designed, rain. Unlike an enclosed room, the sides remain open, allowing outdoor air to move freely.
For Central Texas homeowners, this can be a practical way to create a shaded dining area, outdoor seating space, or place to entertain guests.
What does a covered patio include?
Depending on the design, a covered patio may include:
A wood-framed or aluminum structure
Posts and beams
A solid or insulated roof system
Roofing that coordinates with the home
Gutters and downspouts
Ceiling fans or lighting when properly planned
Decorative ceiling finishes
Optional pergola-style features
JP Exteriors offers wood patio covers and Renaissance aluminum patio cover systems, giving homeowners different approaches to creating a shaded outdoor space.
Advantages of a covered patio
Shade without closing off the yard
A covered patio can reduce direct sun exposure while preserving the open-air feeling of being outdoors.
More protection from rain
A properly designed solid roof can provide a usable area during many rainy conditions. Roof slope, drainage, wind-driven rain, and the structure's design still matter.
Flexible design options
Wood and aluminum systems offer different appearances and construction approaches. A cover can be designed to complement the home's existing architecture.
A practical outdoor gathering space
A covered patio can accommodate outdoor furniture, dining areas, fans, and lighting, depending on the design.
What are the limitations?
A covered patio does not provide the same protection as an enclosed room.
Insects can still enter, wind-driven rain may reach the furniture, and outdoor temperatures remain outdoor temperatures. A roof provides shade, but it does not turn the space into an air-conditioned room.
If your main goal is to sit outside without mosquitoes, a screen enclosure may be a better fit. If you want a climate-controlled space, a sunroom may be worth considering.
2. Screen Room: Outdoor Comfort With Fewer Insects
Best for homeowners who enjoy fresh air but want protection from mosquitoes and other flying insects.
A screen room is an outdoor space enclosed with mesh screening rather than solid walls or insulated glass.
It typically has a roof overhead and screened openings around the sides. This creates a barrier against many insects while allowing natural airflow.
For homeowners who enjoy sitting outside in the evening, a screen room can make a patio more comfortable without completely changing it into an indoor living space.
What does a screen room include?
A screen room may include:
A supporting roof structure
Framed screen panels
A screen door
Posts and structural framing
Optional lighting and ceiling fans
A finished floor or existing patio surface
Some screen rooms are built by enclosing an existing covered patio. Others require a new roof structure and foundation.
The condition and structural capacity of an existing patio cover should be evaluated before adding screen walls. The additional framing and enclosure can change the loads the structure must support, including wind loads.
Advantages of a screen room
Protection from insects
Screening can help keep mosquitoes and many other flying insects outside while allowing people to enjoy the breeze.
Preserves the outdoor feeling
Unlike a fully enclosed sunroom, a screen room allows natural air movement.
More usable evenings
A screened space can make outdoor dining and relaxing more enjoyable when insects would otherwise be a problem.
Less enclosure than a sunroom
Because the space remains open to outdoor air, it generally does not require the same insulation and climate-control systems as a year-round sunroom.
What are the limitations?
Screens do not provide complete protection from weather.
Wind-driven rain can enter, pollen and dust may still pass through, and the temperature inside the enclosure will remain close to the outdoor temperature.
A screen room may be comfortable on a pleasant spring evening but still feel hot during a Central Texas summer afternoon.
It is best viewed as a more protected outdoor space, not an additional indoor room.
3. Sunroom: An Enclosed Space for More Year-Round Use
Best for homeowners who want an enclosed living area with greater protection from outdoor temperatures and weather.
A sunroom is the most substantial option of the three.
Unlike a covered patio or screen room, a properly designed sunroom uses glazed walls and a roof system to create an enclosed space. Depending on its construction, it may also include insulation, heating, and air conditioning.
Some sunrooms are designed primarily for mild-weather use. Others are built as fully insulated, conditioned spaces intended for year-round comfort.
That distinction is important because the term "sunroom" can describe different types of construction.
Three-season vs. four-season sunrooms
A three-season sunroom generally provides an enclosed space with windows or glazing but may not have the insulation and climate-control systems needed for comfortable use during extreme temperatures.
A four-season sunroom is designed with a more complete thermal envelope. This may include insulated walls, appropriate glazing, an insulated roof, and a heating and cooling system.
For Central Texas, the difference matters.
A room with large glass areas can receive substantial solar heat. Without appropriate glazing, shading, insulation, and ventilation or mechanical cooling, the space may become uncomfortable during hot weather.
What does a sunroom include?
Depending on the design, a sunroom may require:
A suitable foundation or slab
Structural framing
Insulated walls and roof
Energy-efficient windows or glazing
Exterior doors
Appropriate flashing and weather barriers
Electrical work
Heating and cooling equipment, when applicable
Interior and exterior finishes
A sunroom is more involved than adding a roof or screen panels to an existing patio. It should be planned as a building addition or enclosure with the applicable structural, energy, and permitting requirements.
Advantages of a sunroom
Greater weather protection
An enclosed sunroom provides more protection from wind, rain, insects, and outdoor debris than an open patio or screen room.
Potential for year-round use
A properly insulated and conditioned sunroom can provide a comfortable place to relax during hot summers and cooler winter weather.
More indoor-style functionality
Depending on its design and approval, a sunroom may accommodate furniture and activities that would not be practical in an open outdoor space.
Natural light
Large windows can bring daylight into the space while providing views of the yard.
What are the limitations?
A sunroom is typically the most expensive and construction-intensive option.
The glazing, insulation, foundation, structural design, and climate-control requirements all contribute to the cost.
It also needs careful planning for solar heat gain. The Department of Energy explains that a window's Solar Heat Gain Coefficient (SHGC) measures how much solar heat passes through the glass. In hot climates, selecting appropriate glazing and exterior shading can help reduce unwanted heat gain.
Homeowners can review the Department of Energy's guidance on energy-efficient windows when comparing products.
4. Screen Room vs. Sunroom vs. Covered Patio: Side-by-Side Comparison
| Feature | Covered Patio | Screen Room | Sunroom |
|---|---|---|---|
| Overhead shade | Yes | Yes | Yes |
| Protection from insects | Limited | Good when screens are intact | Good when properly enclosed |
| Natural airflow | Excellent | Excellent | Depends on window design |
| Rain protection | Overhead protection | Overhead protection; wind-driven rain can enter | Greater protection when properly built |
| Temperature control | No | No | Possible with appropriate insulation and HVAC |
| Outdoor feel | Strong | Strong | More like an indoor room |
| Construction complexity | Varies by design | More involved than an open patio | Generally the most involved |
| Maintenance | Depends on materials and finishes | Screens and framing need attention | Windows, seals, finishes, and mechanical systems need maintenance |
| Best use | Shaded outdoor living | Bug-protected outdoor living | Enclosed, potentially year-round living space |
The best choice depends on how you plan to use the space. A more enclosed structure is not automatically better if what you really want is a breezy place to relax outdoors.
5. What Does Each Option Cost in Austin?
The cost difference between these options can be substantial.
A covered patio, a screened enclosure, and a conditioned sunroom involve different materials and construction requirements. Even two projects in the same category can have very different prices.
As a broad 2026 Austin-area planning reference, local published estimates show:
Screening an existing covered patio: Some local estimates place this in the approximate $8,000–$22,000 range, depending on the size and enclosure system.
Building a new screened structure: Costs can increase when a new roof, posts, footings, and framing are required.
Three-season sunroom: Local estimates for window-enclosed spaces commonly reach tens of thousands of dollars.
Four-season sunroom: A fully insulated and conditioned addition can reach substantially higher budgets because of its foundation, glazing, insulation, and HVAC requirements.
These are broad market examples, not JP Exteriors quotes. They should not be treated as guaranteed prices or direct comparisons because the estimates may include different project scopes.
For a more accurate comparison, ask each contractor to identify exactly what is included.
JP Exteriors' published planning information for wood patio covers is approximately $70–$100 per square foot, depending on the project. That figure is a planning reference for the company's wood patio cover work, not a price for screen rooms or sunrooms.
You can explore the JP Exteriors outdoor living cost guide for additional information.
6. What Should You Consider Before Choosing?
Before deciding which option is right, think about the way you actually use your backyard.
How much protection do you want?
If you mainly want shade, a covered patio may be enough.
If mosquitoes are the biggest problem, a screen room may provide the protection you need.
If you want to avoid outdoor temperatures and weather, a properly designed sunroom may be the better fit.
Do you want fresh air or climate control?
A screen room preserves natural airflow. A sunroom offers more enclosure and may include heating and cooling.
These are very different experiences. Consider which one you would use more often.
What is your existing patio like?
If you already have a covered patio, it may be possible to build on the existing structure.
However, do not assume the structure can support additional walls or glazing. The framing, connections, footings, and roof may need to be evaluated before adding an enclosure.
How much maintenance are you comfortable with?
A wood patio cover may require periodic painting or staining.
A screen room may need screen repairs or replacement over time.
A sunroom may require window cleaning, seal inspections, finish maintenance, and servicing of its heating and cooling equipment.
The right option should fit both your budget and your willingness to maintain it.
Are you planning to stay in the home?
If you plan to enjoy the space for many years, you may be more interested in a larger investment.
If you are looking for a practical improvement without the cost of a full addition, a covered patio or screen room may be more appropriate.
7. Permits and Structural Planning Matter
Outdoor living projects are not simply cosmetic upgrades.
A new roof structure, screened enclosure, or sunroom can change the way loads are transferred into the ground and the existing home.
Before construction, homeowners should confirm the applicable local requirements.
Depending on the project and jurisdiction, considerations may include:
Building permits
Structural plans or engineering
Footing and foundation requirements
Wind-load design
Roof attachment and flashing details
Electrical permits
Energy-code requirements for conditioned space
Setbacks and property restrictions
HOA architectural approval
The City of Austin provides guidance through its residential building permit information and Residential Plan Review resources.
Requirements vary by city and project. A permit exemption for one type of work should not be assumed to apply to a different enclosure or addition.
8. How to Compare Contractor Estimates
When reviewing estimates, make sure you are comparing the same type of project.
A quote for a roofed patio is not equivalent to a quote for a screened enclosure, and neither is equivalent to a fully insulated sunroom.
Ask contractors to clarify:
Structure: Is the project using the existing patio structure or building a new one?
Footings: Are new footings or foundation work required?
Roof: What roof material and framing system are included?
Walls: Are the walls open, screened, glazed, or insulated?
Windows and doors: What products are included?
Weather protection: How will water be managed at roof and wall connections?
Electrical: Are lighting, fans, outlets, and wiring included?
Heating and cooling: Is climate control part of the design?
Permits: Who is responsible for plans, applications, and inspections?
Warranty: What does the manufacturer cover, and what does the contractor cover?
A detailed proposal makes it easier to understand what you are buying and avoid surprises during construction.
Which Option Is Best for Your Home?
There is no universal winner. Each option solves a different problem.
Choose a covered patio if: You want shade, a place to entertain, and protection from direct sun without enclosing the space.
Choose a screen room if: You enjoy fresh air and want to reduce insect problems while keeping the outdoor feel.
Choose a sunroom if: You want an enclosed space with greater protection from weather and the potential for year-round use with proper insulation and climate control.
For many homeowners, the decision comes down to one question: Do you want to improve your outdoor living space, or do you want to create another indoor-style room?
Answering that question can help narrow the options before you start comparing prices.
The Bottom Line: Build the Space You'll Actually Use
A covered patio, screen room, and sunroom can all improve how you use your home, but they provide different levels of comfort and protection.
A covered patio offers a practical way to create shade and enjoy the outdoors. A screen room adds protection from insects while preserving airflow. A sunroom provides a more enclosed environment and may offer year-round comfort when designed with the right insulation, glazing, and climate-control systems.
The best investment is not necessarily the most expensive option. It is the one that fits your lifestyle, your property, and your budget.
If you're considering a new patio cover or outdoor living project, planning the structure, roof, drainage, and materials together can help you get a result that works with your home.
Get Started With a Free Roofing Consultation
JP Exteriors helps Central Texas homeowners improve their homes with wood patio covers, Renaissance aluminum patio covers, pergolas, Trex decks, siding, roofing, windows, and doors. If you're considering a new covered outdoor space, our team can help you explore the available options and plan a project around your home.
Frequently Asked Questions
Is a screen room cheaper than a sunroom?
Generally, yes. A screen room does not require the same insulated walls, glazing, foundation, and climate-control systems as a fully conditioned sunroom. The actual difference depends on whether an existing patio structure can be used or a new structure must be built.
Does a screen room keep rain out?
It can provide overhead protection when it has a solid roof, but screens do not stop wind-driven rain. Water can still enter through the screened sides during storms.
Can I turn my covered patio into a screen room?
Possibly. The existing structure should be evaluated to determine whether its framing, connections, and footings are appropriate for the additional enclosure. Local permit and HOA requirements should also be checked.
Is a sunroom comfortable in Texas summers?
It can be, but the design matters. Appropriate glazing, solar heat-gain control, insulation, shading, and properly sized heating and cooling equipment are important for comfort.
What is the difference between a three-season and four-season sunroom?
A three-season sunroom generally provides an enclosed space without the full insulation and climate control needed for year-round comfort. A four-season sunroom is designed with a more complete thermal envelope and heating and cooling.
Does a covered patio need a permit in Austin?
Permit requirements depend on the design, size, location, and scope of work. Check with the applicable local building department before construction rather than assuming every patio cover is exempt.
Can I add a ceiling fan to a covered patio?
Yes, when the structure and electrical work are designed to support it. Fan support, wiring, and lighting should be planned before construction is complete.
Which outdoor living option adds the most value to a home?
There is no guaranteed resale return for any of these options. The value depends on the quality of the construction, local buyer preferences, the home's existing features, and how well the improvement fits the property. Choose a design that makes sense for how you plan to use your home.
Remember: When you refer a friend or neighbor for windows, siding, roofing, or door replacement, you can earn up to $250 through the JP Exteriors Referral Program.
Subscribe to JP Exteriors's Blog

Comments