Pergola Is Only as Stable as Its Footings
A pergola or patio cover may look like a relatively simple backyard structure: a few posts, beams, rafters, and a roof or shade system.
But those posts have to transfer the weight and forces of the entire structure into the ground.
That's where the footing comes in.
In Austin, that matters because soil conditions can vary significantly, and clay soils can expand and contract as their moisture content changes. The Texas Real Estate Commission notes that some foundation movement is normal in Texas and that clay soils can expand and contract with changes in moisture. Differential movement — when one part moves more than another — is the bigger concern.
For an outdoor structure, uneven movement can show up as:
- Posts that no longer appear plumb
- Beams that begin to slope
- Cracks around connections
- Doors or gates rubbing against the structure
- Patio covers pulling away from the house
- Roof drainage changing direction
- Gaps developing between posts and surrounding surfaces
- A structure that gradually looks uneven
The problem usually isn't that the pergola suddenly becomes unstable overnight. More often, small amounts of movement accumulate over time.
That's why the footing deserves as much attention as the visible portion of the project.
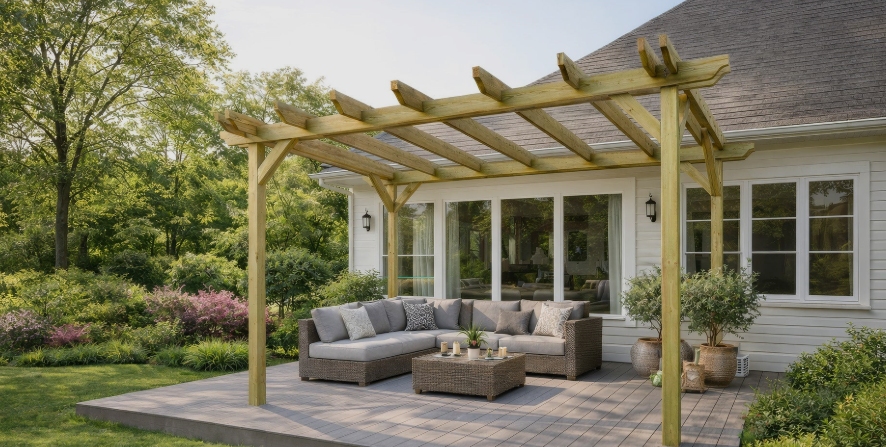
What Expansive Clay Does to a Backyard Structure
Clay doesn't behave like a completely stable pile of gravel.
When clay becomes wetter, some clay soils expand. When they dry, they can shrink. The amount of movement depends on the soil type, moisture conditions, drainage, depth, and other site-specific factors.
This creates a challenge for structures supported by individual posts.
Imagine a patio cover with four posts.
If all four footings moved together by exactly the same amount, the structure might remain relatively level.
But if one footing moves differently from the others, the structure can become out of level.
That is differential movement.
It's one reason a footing should not simply be thought of as "a hole filled with concrete."
The footing is part of a structural system.
Why Post Depth Matters
A common mistake with outdoor structures is focusing on the concrete above ground instead of what is happening below it.
A post can look extremely substantial while still having an inadequate foundation.
The footing needs to be designed for the loads being transferred into the soil and constructed at the appropriate dimensions and depth.
Austin's residential submittal requirements specifically call for footing information for decks, pergolas, covered patios, carports, and similar structures, including:
- The locations of concrete footings
- Footing size
- Footing depth below grade
- Concrete compressive strength
- Reinforcing steel size, spacing, and strength
- How the structure connects to the foundation
That last point is important.
A strong concrete footing doesn't accomplish much if the post-to-footing connection isn't properly designed.
Concrete Alone Doesn't Solve Soil Movement
Homeowners sometimes hear "concrete footing" and assume that automatically means the structure has a strong foundation.
Not necessarily.
Concrete is only one component.
The overall system can involve:
Soil → footing → reinforcement → post connection → post → beam → roof structure
Every part has a job.
The footing has to be appropriately sized and placed. Reinforcement may be required. The post needs an appropriate connection. The beam and roof framing have to transfer loads into the posts.
A contractor shouldn't simply choose a footing size because it's what they normally use on every project.
The correct solution depends on the structure and site.

Why Patio Covers Can Be More Demanding Than Pergolas
A decorative pergola with open rafters may have very different structural demands from a fully covered patio.
A solid roof adds weight.
It can also change how the structure responds to wind.
And if the patio cover is attached to the house, the connection between the new structure and existing building becomes another important consideration.
This is why "it's just a patio cover" isn't really a structural description.
The actual design matters.
A covered outdoor room with substantial roofing, electrical work, fans, lighting, or an outdoor kitchen may have considerably more going on than a lightweight shade structure.
Attached vs. Freestanding Structures
The location of the structure can also change the conversation.
Freestanding pergola
A freestanding pergola generally transfers its structural loads through its own posts and footings.
That means the footing layout becomes especially important because the structure can't rely on the house for support.
Attached patio cover
An attached patio cover may use the house for part of its structural support.
That creates another critical connection: how is the new structure attached to the existing house?
The attachment needs to account for the existing wall, framing, flashing, water management, and structural loads.
A patio cover shouldn't simply be screwed into siding and called structurally attached.
What Happens When a Post Settles?
The visible symptom might be surprisingly small.
One post settles slightly.
The beam shifts.
The roof pitch changes.
Water that previously drained toward a gutter begins collecting in another location.
A door or screen enclosure no longer operates correctly.
A connection starts carrying loads differently than originally intended.
One small change can create a chain reaction.
That's why correcting a settling structure after construction can be much more expensive than designing the foundation correctly in the first place.
Austin Permit Reality: Do You Need a Permit?
This is where homeowners should be careful with advice they hear from contractors, neighbors, or online forums.
Austin says a building permit is generally required to erect, construct, enlarge, alter, repair, improve, remove, convert, or relocate a building or structure within the City's zoning jurisdiction, subject to listed exemptions.
There are exemptions for certain types of work, but an exemption does not mean the work can ignore applicable codes or other City requirements. Austin specifically states that work exempt from a permit must still comply with applicable Building Codes, City Codes, and ordinances.
For a new pergola or patio cover, don't assume that its name determines whether a permit is required.
The size, location, construction, attachment, flood-hazard status, zoning, and other characteristics can matter.
Austin's current residential review process uses the 2024 International Residential Code and local amendments for residential projects.
And the City's submittal requirements specifically address footing documentation for pergolas and covered patios.
The practical takeaway: before construction starts, determine what the City requires for the specific property and structure rather than relying on a blanket "pergolas don't need permits" rule.
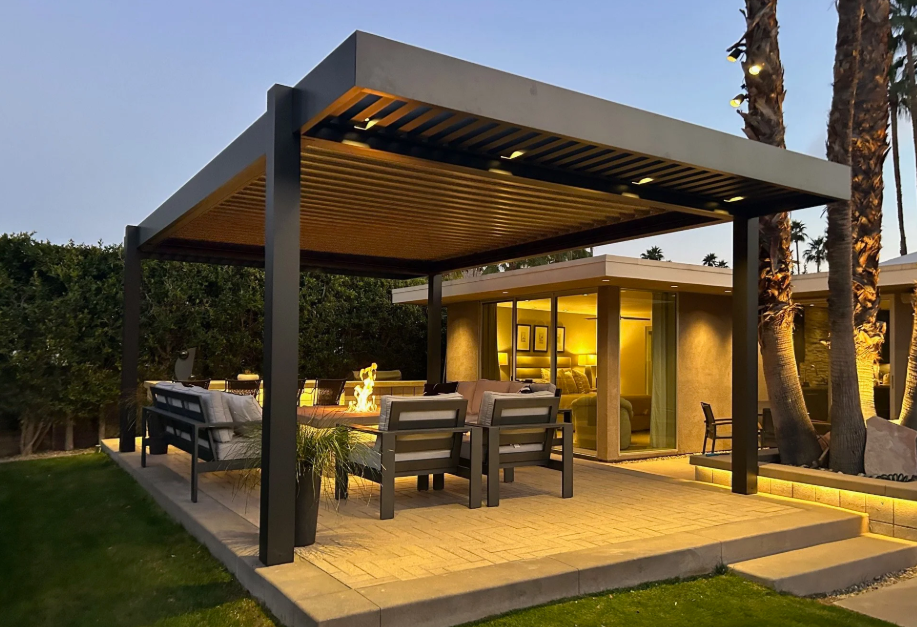
Why "We'll Just Dig Four Holes" Is a Red Flag
There is a big difference between:
"We've built hundreds of these, and we always use the same footing."
and:
"We've reviewed the structure, loads, site conditions, and applicable requirements and are building the footings accordingly."
Experience matters.
But experience isn't a substitute for structural requirements.
A good outdoor-living contractor should be able to explain:
- Where the posts will go
- How large the footings are
- How deep they will be
- How the posts connect to the foundation
- How the structure is attached to the home, if applicable
- What permit or review is required
- How drainage around the structure will be handled
- Whether engineering is required for the particular design
If those questions can't be answered, the conversation isn't finished.
Does Every Austin Pergola Need a Structural Engineer?
Not necessarily.
This is an important distinction.
"Engineered footings" doesn't automatically mean that every small pergola requires a separate structural engineer to design the entire project.
Austin's requirements focus on demonstrating compliance with the applicable residential code, including details for footing size, depth, reinforcement, and structural connections. Depending on the project, site conditions, design, and what the City requires during review, additional engineering may be necessary.
A qualified contractor should know when a standard prescriptive solution is appropriate and when the project needs additional engineering.
For unusual spans, significant loads, complicated attachments, challenging soil conditions, or other non-standard designs, professional engineering can become especially important.
Drainage Matters Too
Footings don't exist independently of the rest of the yard.
If water repeatedly collects around a footing, the moisture conditions around the soil can change.
That's one reason the design should consider drainage, downspout discharge, grading, and how water moves around the structure.
For example, a new patio cover may concentrate roof runoff that previously spread across a larger area.
If the new gutters dump water directly beside a footing, the drainage design deserves attention.
The goal isn't simply to build a strong footing.
It's to build the structure in a way that works with the surrounding site.
What Homeowners Should Ask Before Signing a Patio Cover Contract
Before approving a pergola or patio cover, ask these questions:
1. What type of footing are you proposing?
Ask for the actual dimensions rather than simply hearing "concrete footings."
2. How deep will the footings be?
Depth should be based on the applicable requirements and project design, not simply habit.
3. How will the posts connect to the footings?
The connection between concrete and the structural post matters.
4. Is this structure attached to my house?
If it is, ask how the attachment is being handled structurally and for water management.
5. Does my project require a permit?
Don't assume the answer based solely on the word "pergola."
6. What drawings or structural details are being submitted?
Austin's requirements specifically call for footing information for pergolas and covered patios.
7. How will water drain from the new roof?
Ask where gutters and downspouts will discharge.
8. What happens if the soil conditions are different from what was expected?
The contractor should have a process for unexpected site conditions.
9. Will engineering be required?
This is especially worth asking for larger or unusual structures.
10. Who is responsible for permits and inspections?
Get the answer in writing before work begins.
The Bottom Line
A pergola or patio cover isn't finished when the posts are standing and the roof is installed.
The foundation underneath it is what transfers the structure's loads into the ground.
In Austin, where clay soil can move as moisture conditions change, footing design deserves serious attention. Differential movement can affect the level, connections, drainage, and long-term performance of an outdoor structure.
And Austin's current residential requirements specifically call for footing details for structures such as pergolas and covered patios.
So before you compare contractors based on the appearance of their designs or the price of their proposal, ask a more basic question:
How are you supporting this structure below grade?
The answer can tell you a lot about how seriously the contractor is approaching the project.
Frequently Asked Questions
1. Why do pergolas need footings in Austin?
Footings transfer the weight and structural loads of the pergola into the soil. Proper footing design also helps the structure remain stable as soil conditions change.
2. Does Austin clay really move?
Some Texas clay soils expand and contract as moisture levels change. The amount of movement varies by soil and site conditions.
3. Can a pergola settle even if the posts are set in concrete?
Yes. Concrete does not automatically prevent movement. The footing still needs to be appropriately designed, sized, reinforced, and installed for the project and site.
4. How deep should pergola footings be in Austin?
There is no responsible one-size-fits-all depth for every pergola. Footing depth and dimensions depend on the applicable code requirements, structure, site conditions, and design.
5. Does every pergola in Austin require a building permit?
Not necessarily. Austin has specific permit exemptions, but exemptions are limited and exempt work still has to comply with applicable codes and ordinances. The specific project should be checked before construction begins.
6. Do patio covers require permits in Austin?
A patio cover may require a building permit depending on the project. Austin's residential permitting rules apply to construction and structures subject to the City's requirements, with specific exemptions. Check the project against the City's current permit guidance rather than assuming it is exempt.
7. Does a patio cover need engineered plans?
It depends on the project. Austin's residential submittal requirements require detailed footing information for decks, pergolas, covered patios, and similar structures. Some projects may require additional engineering depending on their design and site conditions.
8. Is a freestanding pergola better than an attached patio cover?
Neither is automatically better. They are different structural designs. A freestanding structure has its own posts and footings, while an attached structure also requires an appropriate connection to the existing house.
9. What causes a pergola post to settle?
Possible causes include soil movement, inadequate footing design, poor drainage, improper installation, or site conditions that weren't properly accounted for during construction.
10. Can drainage affect pergola footings?
Yes. Concentrated roof runoff or poor drainage can change moisture conditions around the structure. Gutters, downspouts, grading, and discharge locations should be considered as part of the project.
11. What should I ask a contractor about pergola footings?
Ask about footing size and depth, reinforcement, post-to-footing connections, permits, structural details, drainage, and whether engineering is needed for the particular design.
12. What happens if my patio cover starts settling?
Don't assume that adding shims or adjusting the posts will permanently solve the problem. First determine why the movement occurred. Depending on the cause, the repair may involve the footing, post connection, drainage, or another structural component.
Planning an Outdoor Living Project in Austin?
A well-designed outdoor living space should account for more than the finished appearance. The foundation, framing, drainage, attachment details, materials, and permitting requirements all matter.
If you're considering a pergola, patio cover, deck, screened porch, or larger outdoor living project, JP Exteriors can help evaluate the project and determine the appropriate next steps.
Get Started With a Free Roofing Consultation
Remember: When you refer a friend or neighbor for windows, siding, roofing, or door replacement, you can earn up to $250 through the JP Exteriors Referral Program.
Subscribe to JP Exteriors's Blog





Comments