When homeowners start planning a covered patio, the conversation often begins with the roof.
How big should it be?
Will it keep the patio cool?
Can it attach to the house?
How much will it cost?
But one of the biggest decisions comes before any of those questions:
What should the patio cover actually be made from?
For Austin-area homeowners, three options come up again and again: wood framing, insulated aluminum, and structural steel.
Each can produce a great-looking outdoor space. The difference is in how they handle heat, maintenance, long spans, appearance, and the realities of permitting and structural design.
There isn't one material that's right for every backyard.
Here's how the three compare.
At a Glance: Good, Better, Best
| Wood-Framed | Insulated Aluminum | Structural Steel | |
|---|---|---|---|
| Best for | Traditional appearance and flexibility | Low-maintenance covered patios | Large or architecturally demanding structures |
| Heat performance | Depends heavily on roof assembly | Excellent potential with insulated panels | Depends heavily on roof assembly |
| Maintenance | Highest | Low | Low to moderate |
| Long spans | Possible, but requires substantial framing | Product-specific | Excellent potential with proper engineering |
| Design flexibility | Excellent | Very good | Excellent |
| Traditional look | Excellent | Varies by product | Modern/industrial unless finished carefully |
| Rot/termite concerns | Yes | No wood to rot | No rot, but corrosion protection matters |
| Permitting | May require structural review | May require structural review | May require structural review |
| 15-year appearance | Depends on maintenance | Generally consistent | Depends heavily on finish and detailing |
The important word throughout this table is depends.
A patio cover isn't just a collection of posts and beams. It's a structural system that has to work with the house, the roof, the foundation, wind loads, drainage, and the intended use of the space.
Austin's current residential technical codes are based on the 2024 International Residential Code with local amendments. The city also states that new structures and structural changes are subject to technical code review.
So let's look at each option.
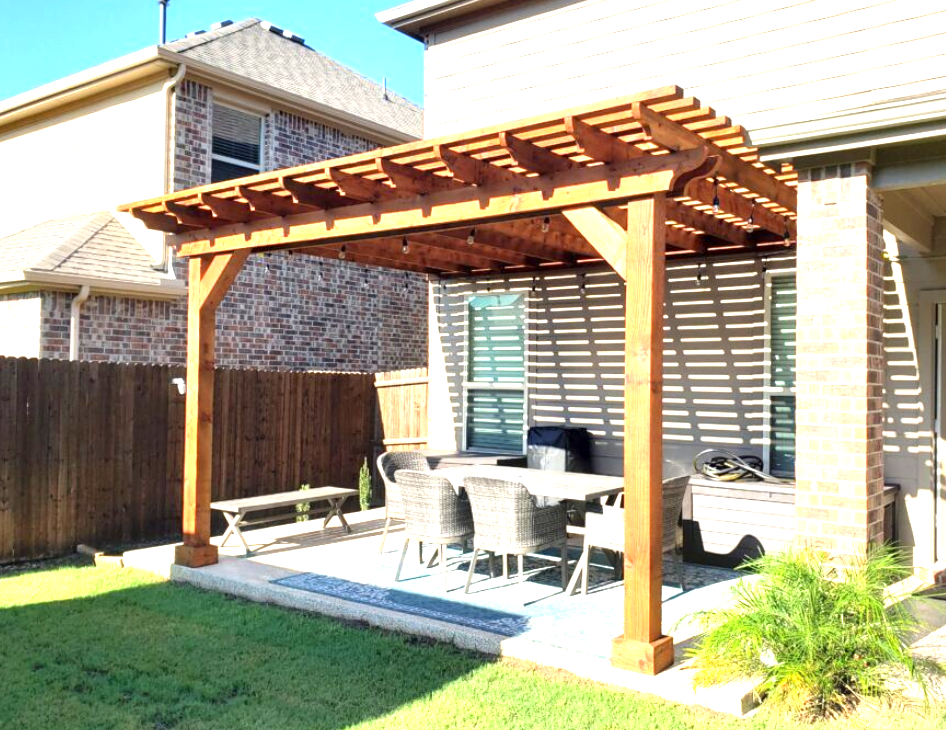
Good: Wood-Framed Patio Covers
Wood is the traditional choice—and there's a reason it remains popular.
If you want a patio cover that looks like it was designed as part of the house, wood gives you tremendous flexibility.
You can match existing trim, rooflines, siding, paint colors, columns, and architectural details.
Where wood shines
Wood framing works particularly well when appearance is the priority.
A properly designed wood structure can incorporate:
Large decorative beams
Traditional columns
Exposed rafters
Painted finishes
Stained accents
Gable roofs
Shed-style roofs
Architectural trim
Custom brackets and details
It can look like a natural extension of the home rather than an outdoor structure that was added afterward.
But wood requires maintenance
This is the tradeoff.
Even when the structural framing is properly protected, exposed wood needs more attention than aluminum.
Depending on the design and finish, homeowners may eventually deal with:
Paint maintenance
Staining
Surface weathering
Cracking or checking
Moisture exposure
Insect concerns
Rot in poorly protected areas
And Central Texas isn't exactly an easy environment for exterior materials.
Intense sun, temperature swings, heavy rain, and humidity can all take their toll on exposed finishes.
What about span?
Wood can absolutely create substantial patio covers, but you can't determine an acceptable span simply by saying, “We'll use a bigger beam.”
The required beam and post sizes depend on the load, span, species and grade of lumber, connections, roof design, wind conditions, and other factors.
For a large open patio, engineered wood or other structural solutions may be necessary.
Wood is a particularly good fit when the architecture of the structure matters as much as the shade it provides.
Better: Insulated Aluminum Patio Covers
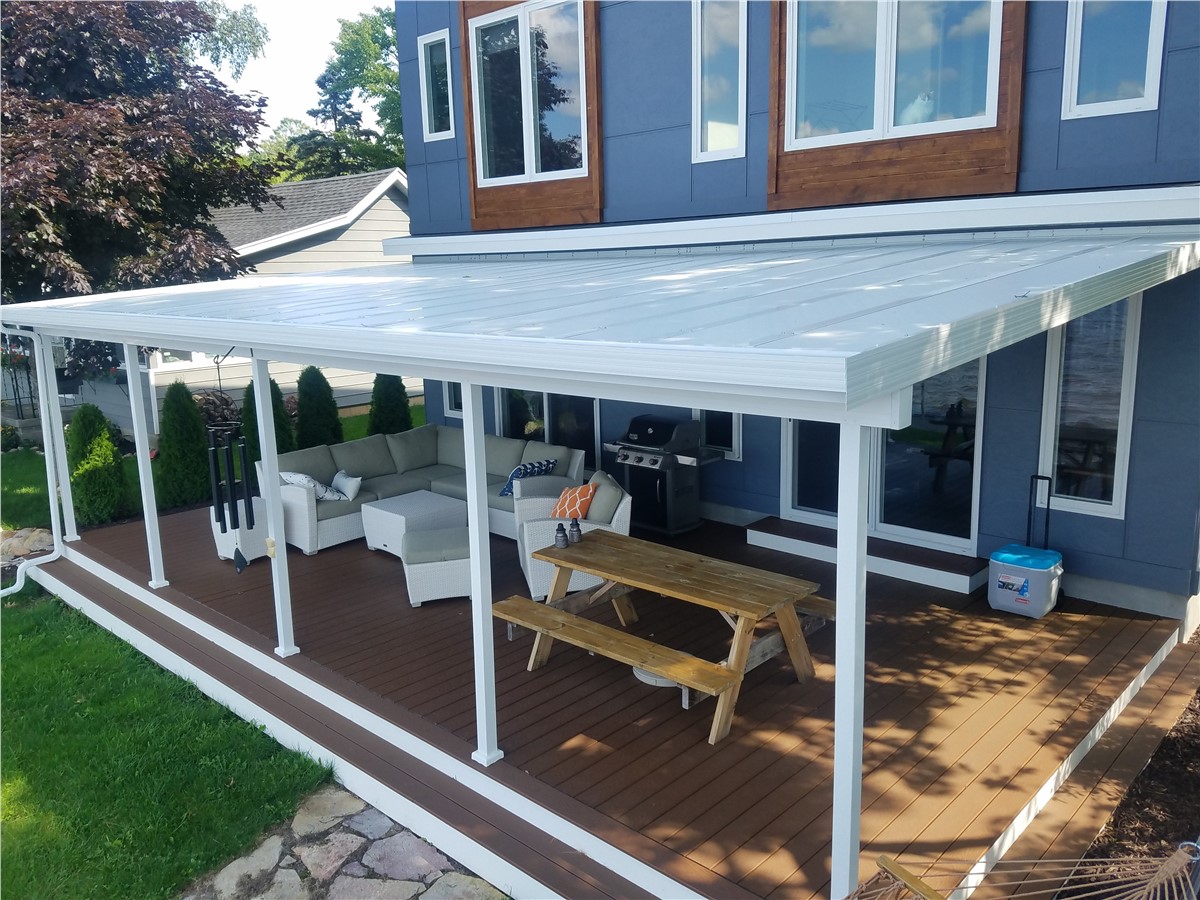
Insulated aluminum systems take a very different approach.
Instead of building the entire roof structure from conventional lumber, many systems use engineered aluminum framing combined with insulated roof panels.
The result can be a lightweight, low-maintenance structure with a finished appearance.
The big advantage: the roof assembly
When homeowners talk about an outdoor patio being “hot,” they're often thinking about the material of the posts and beams.
But the roof assembly is much more important.
An insulated roof panel can help separate the patio from the solar heat hitting the roof surface.
That doesn't mean an insulated patio cover turns an outdoor space into an air-conditioned room.
It means the roof can be designed to reduce heat transfer compared with an exposed single-layer roof.
That's especially relevant in Texas, where a patio may receive hours of direct summer sun.
Aluminum also skips some wood problems
Aluminum doesn't rot, split, or attract termites the way wood can.
Manufacturers of aluminum outdoor structures commonly emphasize low maintenance and resistance to the deterioration associated with wood. For example, Trex's current pergola products include all-aluminum options marketed around strength and low maintenance.
That doesn't mean aluminum is indestructible.
The finish still matters. Connections still matter. Water drainage still matters.
And the particular aluminum system matters enormously.
The downside: not every aluminum system looks the same
Some aluminum patio covers have a sleek, modern appearance.
Others are designed to imitate the proportions and details of a traditional patio cover.
And some can look exactly like what they are: a prefabricated aluminum structure.
That's not necessarily bad.
But if your goal is for the patio cover to look like it belongs with a traditional Austin home, make sure you evaluate an actual finished installation—not just a small material sample.
What about span?
This is another area where homeowners should be careful.
An aluminum system's allowable span depends on the specific manufacturer, profile, roof panel, loads, connections, and engineering.
Don't assume that “aluminum” automatically means short spans or that every aluminum system can handle the same opening.
Ask for the actual structural specifications for the system being proposed.
Insulated aluminum is often attractive for homeowners who want a comfortable, low-maintenance covered patio without committing to extensive wood maintenance.
Best for Big or Demanding Structures: Structural Steel
Structural steel enters the conversation when the design starts getting ambitious.
Maybe you want a very wide covered patio with fewer columns.
Maybe you're trying to create a dramatic modern outdoor room.
Maybe the roof has unusual geometry.
Maybe the structure needs to support substantial loads.
Steel can provide tremendous structural capacity when properly engineered.
Why steel can span farther
Steel has a high strength-to-weight ratio, which can allow engineers to design relatively slender structural members for applications where wood would require larger or more visually substantial beams.
But—and this is important—steel doesn't automatically mean unlimited span.
Every structural system still has limits.
A steel patio cover needs to account for:
Dead loads
Roof loads
Wind loads
Connections
Column loads
Foundation capacity
Uplift
Deflection
Corrosion protection
Attachment to the existing structure
That's why “How many feet can steel span?” isn't really a useful question without the rest of the design.
Steel can also create a very clean look
If you're going for a modern outdoor space, exposed steel can be part of the architecture.
Thin-looking beams, large openings, clean lines, and minimal columns can create a very different aesthetic from a traditional wood patio cover.
But if you're trying to match a 1990s brick home with traditional architectural details, exposed structural steel may need additional finish work to keep the structure from looking out of place.
Don't forget corrosion protection
Steel doesn't rot like wood, but exterior steel still needs appropriate corrosion protection.
The coating, finish, connections, drainage, and exposure environment all matter.
A properly protected steel structure can remain attractive for many years. A poorly detailed one can develop rust at vulnerable locations long before the homeowner expected it.
Heat: Which Patio Cover Stays Coolest?
This is where patio-cover comparisons often become misleading.
The material of the posts isn't what determines whether your patio is comfortable.
The roof design matters much more.
Consider three structures:
Wood posts with a thin metal roof
Aluminum framing with an insulated roof panel
Steel framing with an insulated roof assembly
You can't accurately rank those three by the frame material alone.
The roof assembly, insulation, color, ventilation, orientation, and shade all affect the result.
The Austin July test
Imagine your patio at 3 p.m. in July.
The western sun is hitting the roof.
What happens next depends on the entire assembly.
An insulated roof can reduce heat transfer. A well-designed overhang can block additional sunlight. A ceiling fan can improve air movement. Landscaping can provide afternoon shade.
The best-performing patio isn't necessarily the one with the most expensive frame.
It's the one that's designed around how the space actually experiences the sun.
Span: Fewer Posts Can Change the Entire Design
Homeowners often say:
“I don't want posts everywhere.”
That's understandable.
A large open patio is usually much more useful than a patio broken up by columns every few feet.
But removing posts means the remaining structural members have to carry more load.
That's where material selection becomes important.
Wood
Wood can handle substantial spans, but larger spans can require larger beams, engineered lumber, steel reinforcement, or additional structural support.
Aluminum
Engineered aluminum systems can accommodate impressive openings, but allowable spans are specific to the system and loading conditions.
Steel
Steel can be an excellent solution when the design calls for large openings and relatively minimal visual structure.
The key is to design the span first and select the structural system around it, rather than choosing a material first and hoping it can accomplish the desired layout.
Permitting: Don't Assume a Patio Cover Is “Just a Patio”
This is one of the most important parts of the project.
A covered patio is a structure.
Whether your specific project requires a permit depends on the design, location, size, property, jurisdiction, and applicable exemptions.
For example, the City of Austin lists certain small detached accessory structures as permit-exempt under specific conditions. But exempt work still has to comply with applicable building and city codes.
The city also states that a building permit is generally required to erect, construct, enlarge, alter, repair, improve, remove, convert, or relocate a building or structure within its zoning jurisdiction, subject to applicable exemptions.
That means you shouldn't hear:
“It's just a patio cover, so it doesn't need a permit.”
and automatically assume that's correct.
Ask these questions before construction
Is this project permit-exempt?
If not, who is handling the permit?
Are structural drawings required?
Does the structure attach to the house?
How will the attachment be engineered?
What foundation or footings are required?
Does the property have special floodplain or setback considerations?
Who schedules inspections?
Austin's permitting process specifically recognizes residential structural changes as subject to technical review, so the permitting question should be addressed during planning—not after construction begins.
Which One Still Looks Good in 15 Years?
This may actually be the most interesting question.
Because “looks good in 15 years” isn't simply a material question.
It's a design and maintenance question.
Wood after 15 years
A well-designed, well-maintained wood structure can age beautifully.
But neglected paint, water exposure, deteriorated trim, or poorly protected connections can make an older wood structure look tired.
Wood has the highest maintenance burden of the three.
Insulated aluminum after 15 years
Quality aluminum systems can maintain a relatively consistent appearance because they don't have the same rot, splitting, or repainting issues associated with wood.
But the finish and color selection matter.
A simple, timeless design is more likely to age gracefully than a highly trendy structure.
Steel after 15 years
Steel can still look excellent after 15 years when the structure was properly coated, detailed, and maintained.
The biggest concern isn't rot.
It's corrosion and finish deterioration at exposed or vulnerable areas.
Good detailing matters enormously.
The “Best” Patio Cover Depends on the House
There is no universal winner.
Instead, think about what you're trying to accomplish.
Choose wood when:
You want a traditional architectural appearance
You want extensive customization
Matching the house is important
You're comfortable with periodic maintenance
Decorative beams and trim are part of the design
Consider insulated aluminum when:
Low maintenance is a major priority
Heat control matters
You want an engineered outdoor-cover system
You want a clean finished appearance
You don't want to regularly repaint or stain exposed wood
Consider structural steel when:
Large spans are important
You want fewer columns
You're pursuing a modern architectural design
The structure has unusual or demanding requirements
An engineered structural system makes sense for the project
And in many projects, the answer doesn't have to be one material exclusively.
A patio might use a steel structural component where a large span is required, architectural wood elements for appearance, and an insulated roof assembly for comfort.
The smartest design is the one that solves the actual problems of the space.
What We Would Look at During a Patio Cover Consultation
Before recommending a material, there are several things worth looking at in person:
1. Sun exposure
Where does the afternoon sun hit?
2. Existing structure
Can the cover attach to the house, or should it be freestanding?
3. Desired span
How open do you want the patio to be?
4. Roof design
Flat, shed, gable, or another configuration?
5. Drainage
Where does rainwater go once the new roof is installed?
6. Existing foundation
Can the existing structure support the proposed design, or will new footings be needed?
7. Home architecture
Will the new cover look like part of the house?
8. Future use
Are you planning to add fans, lighting, an outdoor kitchen, screens, heaters, or other features?
Planning those items before construction can prevent expensive changes later.
Don't Buy the Material. Buy the Design.
A patio cover is much more than its frame.
A wood structure can be poorly designed.
An aluminum structure can be poorly designed.
A steel structure can be poorly designed.
And any of them can look fantastic when the engineering, proportions, materials, drainage, finish, and installation are handled correctly.
For an Austin-area homeowner, the better question isn't:
“Which material is best?”
It's:
“Which structural system makes the most sense for this house, this backyard, this span, and the way we're going to use it?”
That's the conversation worth having before you start comparing quotes.
At JP Exteriors, we help homeowners plan outdoor living projects around the entire space—from patio covers and pergolas to decks and other exterior improvements. The goal is to create something that works now and still looks like it belongs on the house years from now.
Get Started With a Free Roofing Consultation
Remember: When you refer a friend or neighbor for windows, siding, roofing, or door replacement, you can earn up to $250 through the JP Exteriors Referral Program.
Subscribe to JP Exteriors's Blog



Comments