The Deck Boards Get All the Attention. The Structure Does the Hard Work.
When homeowners plan a new deck, most of the conversation centers on what people will see and touch: composite versus wood decking, board color, railing style, stairs, and the overall layout.
Those choices matter. The surface determines much of the deck's appearance, maintenance routine, and day-to-day feel.
But there's another part of the project that deserves just as much attention: the structure underneath.
A beautiful deck can still have problems if the joists are improperly sized or spaced, the ledger board isn't securely attached, or water gets trapped where the deck meets the house. And because much of this framing is hidden after construction, mistakes can go unnoticed until the deck begins to feel loose, develop soft spots, or show signs of rot.
The boards are what you see. The framing is what makes the deck work.
For Central Texas homeowners, that distinction matters. Heat, rain, humidity, and repeated wet-dry cycles can put pressure on wood components and the connections that hold everything together. The right materials help, but good design, proper installation, and water management are what bring the system together.
Let's look at three framing details that deserve more attention than they usually get: joist spacing, ledger boards, and flashing.
1. Joist Spacing: Why the Distance Between Joists Matters
Deck joists are the horizontal framing members that support the decking boards. They transfer the weight of people, furniture, planters, and other loads to the beams or other supporting structure.
The distance between joists affects how well the decking performs.
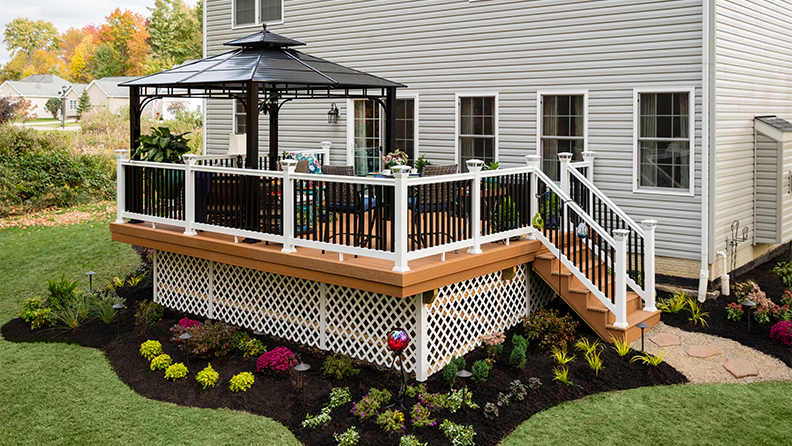
What happens when joists are too far apart?
Imagine walking across a deck and feeling a little more bounce than you expected. Or picture composite boards that seem to flex when someone steps between the framing members.
Those symptoms can have several causes, but inadequate support beneath the decking is one possibility.
When joists are spaced farther apart than the decking product allows, the boards may flex excessively, feel less solid underfoot, or fail to perform as intended. The issue can be especially noticeable with certain composite decking products, which have their own installation requirements.
The same concern applies to wood decking. The boards, joists, fasteners, and overall design need to work as a system.
Closer joist spacing can provide more support, but simply adding joists isn't a substitute for choosing the correct framing dimensions, spans, connections, and materials.
Is 16-inch-on-center spacing always correct?
No. Sixteen inches on center is a common joist-spacing layout, but it isn't a universal rule for every deck.
On-center spacing is measured from the center of one joist to the center of the next. The appropriate spacing depends on factors such as:
Decking material: Wood and composite products can have different support requirements.
Board orientation: Diagonal decking commonly requires closer joist spacing than perpendicular installation.
Joist size and span: Framing members must be appropriate for the distance they span and the loads they carry.
Product instructions: The decking manufacturer's installation guide may specify maximum spacing and additional support details.
Deck design and intended loads: Stairs, picture-frame borders, hot tubs, and other special features may require different framing arrangements.
For example, a composite board approved for a particular spacing in a straight installation may need more frequent support when installed diagonally. The correct answer comes from the product instructions and the framing design—not from assuming every deck should be built the same way.
What about joist size?
Spacing is only half the story.
A joist can be installed at the correct distance from its neighbors and still be unsuitable for its span. Joist depth, lumber species and grade, support locations, loading, and deflection limits all affect performance.
A deck that feels springy may have a framing issue, but the cause could be undersized joists, an excessive span, inadequate blocking, a weak connection, or another problem. The visible symptom alone doesn't identify the exact defect.
What homeowners should ask: Before construction, ask what joist size and spacing the design calls for and whether the layout follows the decking manufacturer's instructions. If the deck uses composite boards, ask the contractor to account for the specific product rather than treating all composite decking as interchangeable.
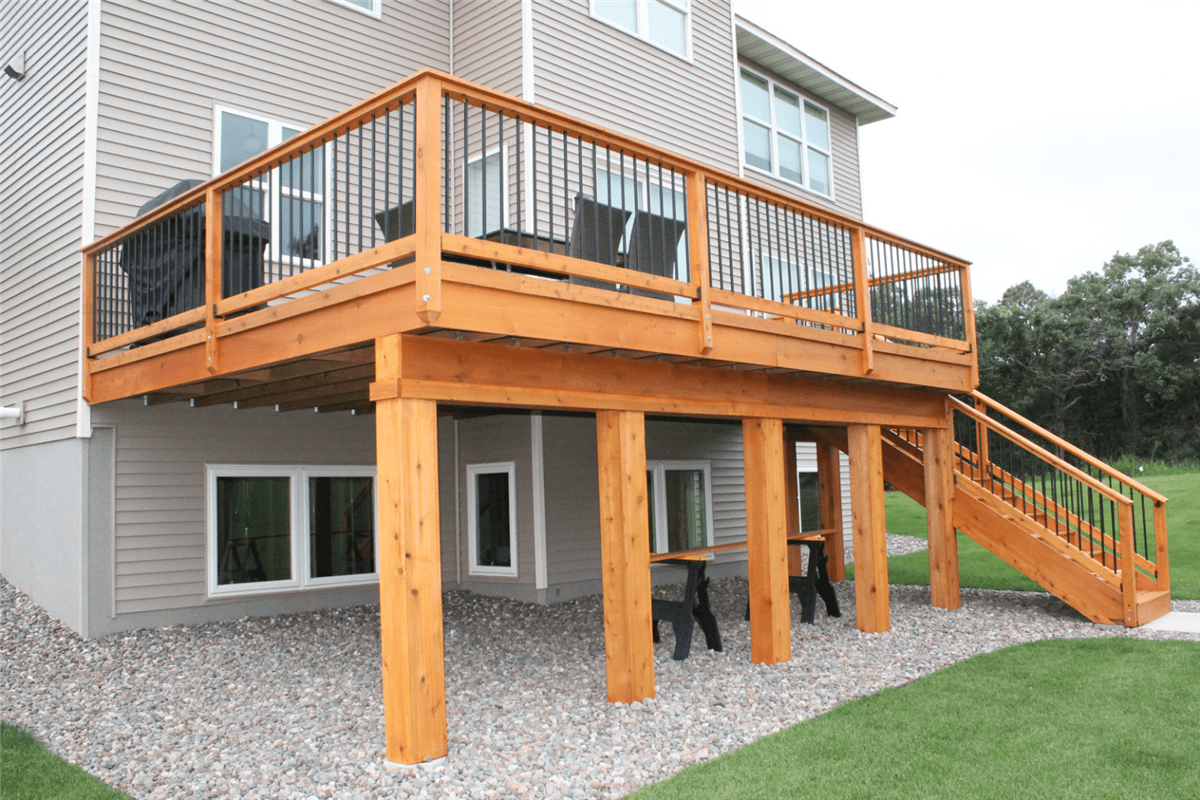
2. Ledger Boards: The Connection Between the Deck and Your House
The ledger board is one of the most important—and often overlooked—parts of an attached deck.
It is typically a substantial horizontal framing member secured to the house. Deck joists connect to it, allowing the house-side edge of the deck to be supported by the building's structure.
That connection carries loads. It isn't simply a convenient place to attach the deck.
Why ledger failures can be serious
A ledger connection can deteriorate or fail for several reasons:
Fasteners that are missing, incorrectly selected, or improperly installed.
Attachment to framing that cannot adequately support the deck.
Water intrusion that damages the ledger or the house framing behind it.
Incorrect details involving exterior finishes, wall assemblies, or engineered framing.
A connection that doesn't adequately resist the forces the deck must withstand.
A deck may look perfectly fine from above while the connection underneath is deteriorating. That's one reason ledger problems deserve particular attention during inspections and renovations.
The International Residential Code contains specific provisions for deck connections, including requirements intended to resist vertical and lateral loads. A ledger must connect to suitable structural components using an approved attachment method.
Why fastening a ledger to siding isn't enough
Siding is an exterior finish, not a substitute for structural framing.
A properly designed ledger connection must transfer loads into an appropriate part of the house. The specific attachment depends on the wall's construction, the available structural members, and the applicable design requirements.
This can become more complicated when a house has brick veneer, masonry, cantilevered areas, or engineered floor framing. The American Wood Council's prescriptive deck guide identifies conditions where ordinary ledger attachment details are prohibited or unsuitable.
For example, a typical wood-deck ledger should not simply be fastened through brick veneer as though the brick were structural framing. Depending on the house, a freestanding or otherwise specifically engineered support arrangement may be necessary.
That doesn't mean every deck must be freestanding. It means the attachment needs to be designed for the actual structure—not guessed at from the outside.
What should homeowners look for?
You usually can't verify a ledger connection just by looking at the finished deck. Still, several warning signs justify a closer inspection:
A visible gap developing between the deck and the house.
A ledger board that appears to pull away from the wall.
Rusted or loose-looking fasteners.
Soft, crumbling, or visibly decayed wood near the connection.
A deck that moves noticeably at the house-side edge.
Water staining or deteriorated siding near the ledger.
These signs don't all mean the deck is about to fail. They do mean the connection should be evaluated rather than covered up or ignored.
If the deck suddenly moves, visibly separates from the house, or appears unstable, keep people off it until a qualified professional can assess it.
3. Flashing: The Small Detail That Helps Keep Water Out of the House
Ledger connections have another challenge: they're located where the deck meets the exterior wall, one of the places where water management is especially important.
Rain can run down the siding, collect at horizontal surfaces, or work its way into gaps around the connection. If the wall assembly isn't properly protected, water can reach the ledger and the framing behind it.
That's where flashing comes in.
Flashing is a water-shedding material or assembly designed to direct moisture away from vulnerable joints and back toward the exterior.
At a deck ledger, properly designed flashing helps keep water from entering the house wall and damaging concealed wood framing.
Why caulk isn't a substitute for flashing
Caulk has useful applications, but it isn't a replacement for a properly designed flashing detail.
Sealants can age, lose adhesion, or develop gaps as materials move and weather conditions change. If a connection relies entirely on a bead of caulk to keep water out, that protection may not last.
Flashing works differently. When properly integrated with the wall's water-resistive layers and exterior finish, it directs water outward rather than depending only on a surface seal.
The exact assembly varies by construction type. The important point is that the water-management details need to work together.
What can happen when flashing is missing or poorly installed?
Water intrusion at a deck ledger may lead to:
Rot or deterioration in the ledger board.
Damage to the house's rim joist or other structural framing.
Corrosion of metal connectors or fasteners when conditions and materials permit it.
Damaged sheathing or exterior finishes.
Repairs that extend beyond the visible deck itself.
These problems can develop out of sight. A deck board may look good even while water is damaging the framing behind the siding.
In Central Texas, periods of heavy rain followed by hot, dry weather can create repeated wet-dry cycles. Wood that gets wet and cannot dry adequately is more vulnerable to deterioration over time. Good flashing and drainage help reduce that exposure.
What should happen during deck replacement?
If an older deck is being replaced, the ledger area deserves special attention before the new surface hides it again.
A sound process includes evaluating the existing attachment and adjacent framing, checking for signs of moisture damage, and addressing defects before installing the new deck. The flashing should be integrated appropriately with the wall's water-management system.
If the ledger or house framing is deteriorated, covering the area with new decking doesn't solve the underlying problem.
4. The Other Framing Details That Affect Deck Lifespan
Joists, ledgers, and flashing deserve particular attention, but they are not the entire structure.
A deck relies on multiple components working together. A problem in one area can affect the performance of another.
Beams and posts
Beams collect loads from the joists and transfer them to posts or other supports. Their dimensions, spans, connections, and bearing points must match the design.
Posts need adequate support below them. A strong beam cannot compensate for a poorly supported post or an unsuitable footing.
Footings and soil conditions
Footings transfer deck loads into the ground. Their design depends on factors such as soil conditions, deck loading, post loads, and applicable code requirements.
In the Austin area, expansive clay soils can make foundation and drainage planning especially important. Soil movement doesn't automatically mean a deck will fail, but footing design and site conditions shouldn't be treated as afterthoughts.
Blocking and bracing
Blocking helps hold framing members in position and may provide support for board edges, depending on the layout. Bracing helps resist unwanted movement in the structure.
The required details depend on the deck design. Not every deck needs the same blocking or bracing arrangement, but these components should be included where the design calls for them.
Hangers, connectors, and fasteners
Joist hangers and other connectors help transfer loads between framing members. They need to be compatible with the lumber, exposure conditions, and intended connection.
Fastener selection matters, too. Pressure-treated lumber and outdoor exposure can require corrosion-resistant connectors and fasteners appropriate for the treatment chemicals and installation environment.
Using a random screw because it fits the hole is not a reliable substitute for the specified hardware.
5. Wood Decks vs. Composite Decks: The Surface Changes, but the Framing Still Matters
Composite decking is often selected because homeowners want a different maintenance routine than traditional wood decking provides. It can be an excellent surface material, but it doesn't eliminate the need for a properly built structure.
Composite boards still need suitable support, correct fastening, adequate drainage, and room for the expansion and contraction specified by the manufacturer.
Wood decking has its own requirements, including material selection, moisture management, and appropriate fastening. The framing must be designed for the complete assembly in either case.
This is an important distinction when comparing deck bids. Two proposals may use different decking brands or board colors, but the framing scope can also vary.
Ask whether the proposals specify:
Joist size and spacing.
Beam and post sizes and support locations.
Ledger attachment or a freestanding support design.
Flashing and protection of the house connection.
Required connectors and fasteners.
Treatment of damaged or unsuitable existing framing.
Blocking, bracing, stairs, and railing support.
A lower quote isn't automatically a poor-quality project, and a higher quote isn't automatically better. But comparing the actual framing scope helps you understand what each proposal includes.
6. Can You Tell If an Existing Deck Has Framing Problems?
Sometimes. Not every structural issue is visible, and homeowners shouldn't have to crawl under a deck to diagnose it. But changes in the deck's behavior can be useful warning signs.
Pay attention to:
New or increasing bounce: The deck feels noticeably springier than before.
Movement at the house: The deck appears to separate from the wall or move at the ledger.
Soft or deteriorated wood: Visible framing has rot, crumbling areas, or persistent moisture damage.
Corroded or loose connectors: Hardware shows significant deterioration or appears to be pulling away.
Unevenness: Parts of the deck sag, slope unexpectedly, or shift over time.
Water damage near the wall: Staining, damaged siding, or deteriorated trim appears around the deck connection.
A single symptom doesn't prove the structure is defective. For example, some movement may be related to the decking material, while sagging could have several possible causes.
The goal is to recognize a change and get the right part of the structure evaluated.
If the deck has significant movement, a visibly failing connection, or a soft or unstable area, stop using the affected section until it has been assessed.
7. What to Ask Before Building or Replacing a Deck in Austin
A deck project is easier to evaluate when the structural scope is discussed before work begins.
Here are practical questions to ask your contractor:
What joist size and spacing are planned for this decking product?
How are the joist spans, beams, posts, and footings being determined?
How will the deck transfer loads to the ground and, if attached, to the house?
What structural members will the ledger connect to?
How will the ledger be flashed and integrated with the exterior wall?
Are the specified connectors and fasteners appropriate for the lumber and outdoor exposure?
How will any deteriorated framing discovered during demolition be handled?
Are the proposed design and project details consistent with applicable local requirements?
Will the estimate clearly describe the framing, connections, and flashing included in the work?
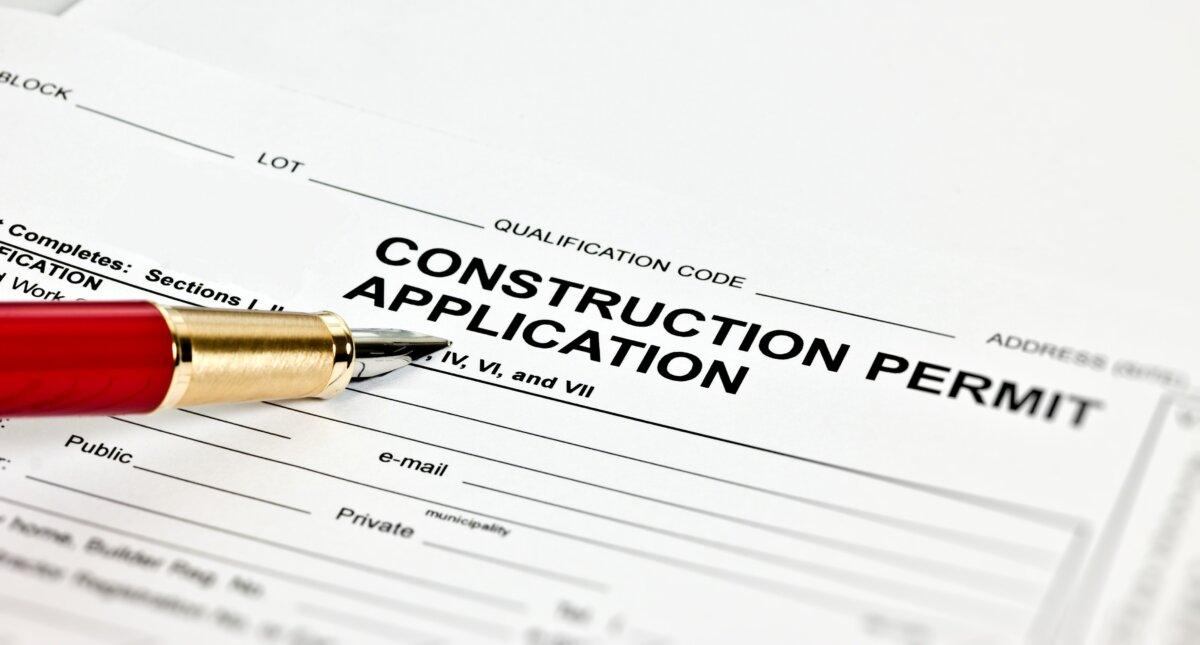
In Austin and surrounding communities, permit requirements can vary by jurisdiction and project details. Confirm the requirements for the specific property before construction starts, particularly if the project changes the deck's size, height, attachment, or structural layout.
A good contractor should be able to explain the major framing decisions in terms you can understand. You don't need to calculate joist spans yourself, but you should know that the structure is part of the plan—not an unspecified detail left until installation day.
Frequently Asked Questions About Deck Framing
1. What is the most important part of deck framing?
There isn't one component that makes a deck safe by itself. Joists, beams, posts, footings, connectors, and any ledger attachment all work together. The ledger and flashing deserve particular attention because failures there can affect both the deck and the house.
2. Are deck joists supposed to be 16 inches apart?
Sixteen inches on center is common, but the correct spacing depends on the decking product, board orientation, joist design, and applicable requirements. Follow the manufacturer's instructions and the approved structural design rather than assuming one spacing works for every deck.
3. Can composite decking be installed on an existing wood frame?
Sometimes. The existing frame must be suitable for the composite product, including its joist spacing, structural capacity, condition, and fastening requirements. A contractor should evaluate the framing before assuming it can be reused.
4. What does a deck ledger board do?
A ledger is the framing member that connects an attached deck to the house. It helps support the house-side edge of the deck, but it must be fastened to appropriate structural components using a connection designed for the loads involved.
5. Can a deck ledger be attached over siding?
The siding itself is not structural support. The siding and wall assembly must be addressed so the ledger connects correctly to suitable framing or another approved structural system, with appropriate water-management details.
6. Does a deck ledger need flashing?
Deck-to-house connections need appropriate weather protection. Properly designed flashing helps direct water away from the ledger and the wall framing. The correct flashing assembly depends on the wall construction and applicable requirements.
7. Is caulk enough to seal a deck ledger?
Caulk alone should not be treated as a substitute for proper flashing. Sealants can be useful as part of a suitable detail, but the overall assembly needs to direct water outward and protect the vulnerable connection.
8. Why does my deck bounce when I walk on it?
Possible causes include joists that are undersized or span too far, insufficient support, loose connections, or other framing issues. Decking installation and material characteristics can also affect how the surface feels. A qualified assessment can help identify the actual cause.
9. Can a ledger board rot even if the deck boards look fine?
Yes. The ledger and surrounding house framing may be hidden behind siding and decking, so moisture damage can develop without obvious deterioration in the walking surface. Water staining, separation, or damaged wood near the connection warrants further inspection.
10. Is a freestanding deck better than an attached deck?
Neither design is automatically better for every property. A properly designed attached deck can work well when its connection and flashing are correct. A freestanding design can be appropriate where attaching to the house is unsuitable, but it still requires adequate footings, framing, bracing, and stability.
11. Can you replace deck boards without replacing the framing?
Yes, if the existing structure is sound and compatible with the new decking system. If the joists, beams, ledger, or other framing are damaged or unsuitable, those issues should be addressed before new boards are installed.
12. How often should a deck be inspected?
Check the deck periodically for changes in movement, deteriorated wood, damaged connectors, and water intrusion, and take a closer look after significant weather or when you notice a change. Older decks, decks with visible damage, and decks undergoing resurfacing may warrant a more thorough professional evaluation.
The Takeaway: A Deck Is Only as Good as the Structure Beneath It
Choosing the right decking boards is important, but the surface is only one part of the project.
Joist spacing helps the boards perform as intended. Proper beams, posts, footings, and connectors carry loads through the structure. A correctly designed ledger connection supports an attached deck, while well-integrated flashing helps keep water from damaging the house behind it.
These details may be hidden once construction is complete, but they should never be an afterthought.
When planning a new deck or replacing an older one, look beyond the finish materials. Ask how the structure will be built, how it will connect to the house, and how the vulnerable areas will be protected from water.
A deck should look good on day one—and have the structural details to serve your home well for years to come.
Get Started With a Free Consultation
Planning a new deck or upgrading your outdoor living space? JP Exteriors helps homeowners in Austin and surrounding Central Texas communities explore exterior remodeling options and plan projects around their homes and needs. A consultation is a good place to discuss your goals, materials, layout, and project scope.
Remember: When you refer a friend or neighbor for windows, siding, roofing, or door replacement, you can earn up to $250 through the JP Exteriors Referral Program.
Subscribe to JP Exteriors's Blog





Comments